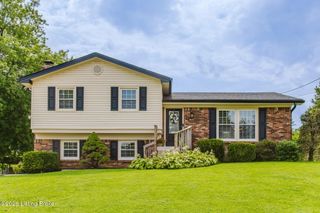
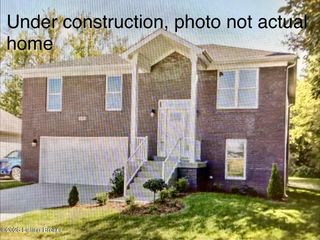
6407 Autumn Oak Way, Louisville, KY 40272
- 3 beds |
- 3 baths |
- 2,375 sqft
 Single-Family Home
  Built in 2001
  9,148sqft lot
 2 car garage
  $137/sqft
  Listed 8 days ago
Property Description
Enjoy the life you deserve for less than you expected! This well-kept home is one you won't want to miss - from the spacious living and family rooms to the sparkling kitchen, this home has everything you need for comfortable living! The living room is conveniently open to the dining and kitchen areas where all Stainless Steel Appliances will stay. This kitchen features plenty of cabinet & counter space plus a large pantry. And just through the French doors is the back patio - With Easy access, cook-outs with family & friends are a breeze in the beautiful backyard! Upstairs, there's so much to love- beginning with the primary suite with walk-in closet & new shower and then beyond to 2 more bedrooms, a 2nd full bath, and a Huge Bonus Room which could be a Guest Room, Craft/Hobby Room or whatever you can imagine! In the lower level basement, you'll be delighted with the spacious Family Room. And you'll be thankful for all the storage space in the unfinished area. Other features worth noting are the **Deep Garage which enters directly into the kitchen for easier grocery carrying! **TRIPLE-WIDE DRIVEWAY - No More Moving Cars Around All the Time!! **Large Storage Shed for your Gardening Supplies, Bikes, etc **The Coat Closet in the Front Entry (forgotten about but always needed!) **5 Year Old HVAC. Be prepared to fall in love.....Your Dream Home is Waiting!
- Listing Status:
- Active
- Date Added:
- August 13, 2026
- Data Last Updated:
- August 20, 2026 at 7:38AM
- Listing Office:
- Louisville Market Realtors : 502-882-1792
- MLS ID:
- 1726101

- Style: Other
- Parking: Attached
- Roofing: Shingle
- General: BrickVinyl Siding2Poured Concrete
- HOA Amenities: 325.0
- Originating MLS: APEX MLS (Greater Louisville Association of REALTORS®)
- County: Jefferson
- Zoning: 25323300660000
- Fencing: PartialPrivacy
- Utilities: Electricity ConnectedFuel:Natural
- Water: Public
- Sewer: Public Sewer
- Source: APEX MLS (Greater Louisville Association of REALTORS®)
This listing courtesy of Louisville Market Realtors
Monthly Payment
- Principal & Interest $
- Property Taxes $
- Home Insurance $
- VA Funding Fee $

Location
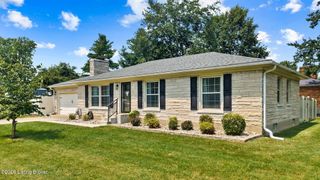
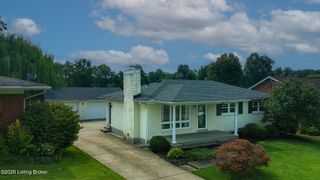
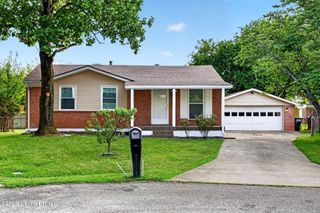
Similar Listings Nearby
 New - 1 day ago