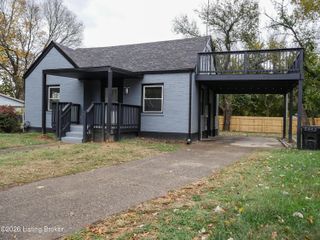
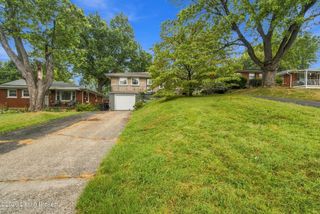
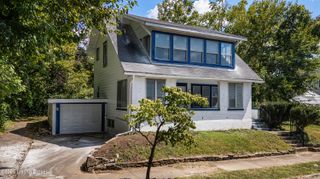
643 E Oak St, Louisville, KY 40203
- 4 beds |
- 1 bath |
- 2,886 sqft
 Single-Family Home
 Built in 1912
 4,356sqft lot
 —— car garage
 $61/sqft
 Listed 6 days ago
Property Description
Historic charm meets renovation equity gain potential in Shelby Park! This flexible 4-bedroom home features tall ceilings, hardwood floors, original woodwork, pocket doors, nearly 1,500 SF on the main level, 1,000+ SF of finished flex space upstairs, and an unfinished walk-up basement. Are you a homeowner looking to gain equity after renovations? FHA 203(k), VA Renovation, conventional rehab loans for owner-occupants may be options. Investor? ARV for Shelby Park is $300K+ with full renovation. Both owner-occupants and investors can also take advantage of this home's eligibility for Kentucky Historic Rehabilitation Tax Credits, subject to buyer due diligence and project approval. Zoned R-6, the home also has potential for duplex conversion, subject to required permits and approvals. Outside, enjoy a covered front porch, native landscaping by Native Oasis, covered back patio, privacy-fenced backyard with raised garden beds, downspout rainwater diverters, a shed and an off-street parking pad. Also, LOCATION! Blocks from nearby restaurants, local businesses, and Shelby Park. Opportunity is here; what will you do with it?!
- Listing Status:
- Active
- Date Added:
- November 13, 2026
- Data Last Updated:
- November 19, 2026 at 7:38AM
- Listing Office:
- Keller Williams Collective : 502-554-9500
- MLS ID:
- 1734585

- Style: Bungalow
- Parking: Off StreetEntry RearOn Street
- Roofing: Shingle
- General: BrickWood FrameStoneVinyl Siding2Crawl Space
- HOA Amenities: 0.0
- Originating MLS: APEX MLS (Greater Louisville Association of REALTORS®)
- School District: Jefferson
- County: Jefferson
- Zoning: 09023B00350000
- Fencing: Chain LinkFullPrivacyWoodOther
- Utilities: Electricity ConnectedFuel:Natural
- Water: Public
- Sewer: Public Sewer
- Source: APEX MLS (Greater Louisville Association of REALTORS®)
This listing courtesy of Keller Williams Collective
Monthly Payment
- Principal & Interest $
- Property Taxes $
- Home Insurance $
- VA Funding Fee $

Location
Similar Listings Nearby