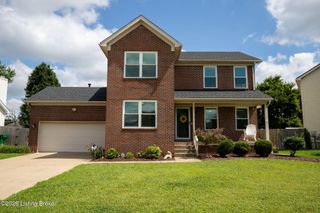
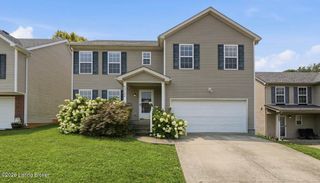
7022 Black Walnut Cir, Louisville, KY 40229
- 3 beds |
- 4 baths |
- 2,793 sqft
 Single-Family Home
  Built in 2002
  6,970sqft lot
 2 car garage
  $140/sqft
  Listed 5 days ago
Property Description
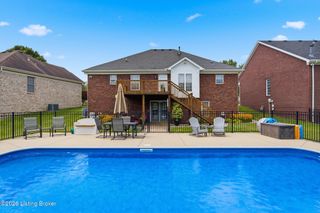
This home truly checks every box—offering the space you need and the features you've been hoping to find. From the open-concept layout and finished basement to the covered deck and fenced backyard, there's something here for everyone. The beautifully renovated kitchen features white shaker cabinetry, granite countertops, and an open design that flows seamlessly into the spacious dining area and inviting living room with a cozy fireplace—perfect for everyday living and entertaining alike. There is a versatile flex room that makes an ideal home office, playroom, or additional gathering space. The main floor also includes a convenient powder room and a combined laundry/mudroom with direct access to the attached two-car garage. Upstairs, the spacious primary suite offers a walk-in closet and a private ensuite bath complete with a double vanity, soaking tub, and separate walk-in shower. Two additional generously sized bedrooms share a well-appointed full hall bathroom. The finished basement expands your living space with an impressive theater room, an entertainer's bar area, a full bathroom for guests, and two additional bonus rooms that can easily adapt to your needs—whether you envision a home gym, hobby room, or extra office space. Outside, the fully fenced backyard is designed for fun and relaxation. A concrete pad provides the perfect spot for basketball while still leaving plenty of green space for pets, play, or the current playhouse. The covered deck creates the perfect setting for morning coffee, weekend gatherings, or enjoying crisp evenings outdoors.
- Listing Status:
- Active
- Date Added:
- July 31, 2026
- Data Last Updated:
- August 6, 2026 at 12:36AM
- Listing Office:
- Homepage Realty : 502-690-6685
- MLS ID:
- 1724970

- Style: Traditional
- Parking: AttachedEntry Front
- Roofing: Shingle
- General: Brick VeneerVinyl Siding2Poured Concrete
- HOA Amenities: ClubhouseFitness CenterPool450.0
- Originating MLS: APEX MLS (Greater Louisville Association of REALTORS®)
- School District: Jefferson
- County: Jefferson
- Zoning: 328400620000
- Fencing: FullPrivacy
- Utilities: Electricity ConnectedFuel:Natural
- Water: Public
- Sewer: Public Sewer
- Source: APEX MLS (Greater Louisville Association of REALTORS®)
This listing courtesy of Homepage Realty
Monthly Payment
- Principal & Interest $
- Property Taxes $
- Home Insurance $
- VA Funding Fee $

Location
Similar Listings Nearby
 New - 20 hours ago