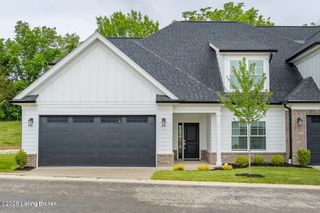
710 Tessin Way, Louisville, KY 40223
- 3 beds |
- 3 baths |
- 3,822 sqft
 Condominium
  Built in 2006
  —— sqft lot
  2 car garage
  $146/sqft
  Listed 21 days ago
Property Description
Ready to leave the burden of exterior maintenance behind while still feeling like you live in a single-family home? This meticulously maintained patio home style condominium may be exactly what you've been looking for! Upon entering, you'll notice the gleaming hardwood floors that carry throughout much of the 1st floor, as well as the soaring ceiling of the living and dining rooms. An abundance of natural light is afforded from the large windows and adjacent sunroom. The living room and sunroom are separated by a dual sided fireplace bringing a cozy feel to both rooms in colder weather. The large, eat in kitchen with cherry cabinetry and stainless-steel appliances offers loads of work area and storage space. The primary bedroom is tucked by itself thanks to the split bedroom floorplan. It offers a lovely, private retreat. Another large window brings in more natural light, and the primary bath offers a step-in shower, dual vanities and a great walk-in closet. 2 additional bedrooms and a full bath with a whirlpool tub along with the laundry room complete the first floor. Downstairs you'll find an enormous family room with theatre projector, a kitchenette, a 3rd full bathroom, and 2 more finished rooms perfect for use as an office, hobby room, etc. There is also a cedar lined closet and unfinished storage area. The attached 2 car garage offers additional storage. All custom window treatments, appliances (including washer and dryer), and a security system with closed circuit cameras will remain. Spanning over 3800 sq ft of beautifully finished living space, this home is just waiting for its next chapter. All this is an excellent location close to everything. Make an appointment for your private showing today!
- Listing Status:
- Active
- Date Added:
- July 16, 2026
- Data Last Updated:
- August 6, 2026 at 7:37AM
- Listing Office:
- Semonin Realtors : 502-420-5000
- MLS ID:
- 1723512

- Style: RanchTraditionalPatio
- Parking: AttachedEntry FrontDriveway
- Roofing: Shingle
- General: Brick Veneer1Poured Concrete
- HOA Amenities: WaterTrashExterior Maint.Snow RemovalMstr Ins0.0
- Originating MLS: APEX MLS (Greater Louisville Association of REALTORS®)
- School District: Jefferson
- County: Jefferson
- Zoning: 21350200230078
- Fencing: Other
- Utilities: Electricity ConnectedFuel:Natural
- Water: Public
- Sewer: Public Sewer
- Source: APEX MLS (Greater Louisville Association of REALTORS®)
This listing courtesy of Semonin Realtors
Monthly Payment
- Principal & Interest $
- Property Taxes $
- Home Insurance $
- VA Funding Fee $

Location
Similar Listing