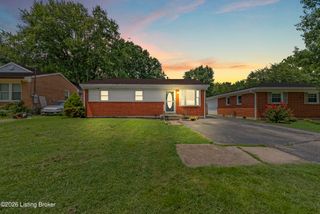
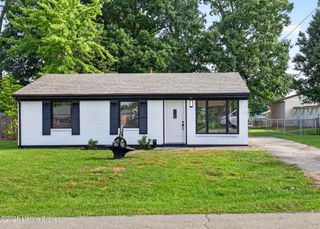
718 Glengarry Dr, Louisville, KY 40118
- 2 beds |
- 1 bath |
- 1,085 sqft
 Single-Family Home
  Built in 1962
  7,405sqft lot
 2 car garage
  $175/sqft
  Listed 6 days ago
Property Description
Welcome home to this lovely 2-bedroom, 1-full-bath brick ranch, offering comfortable living spaces, thoughtful updates, and plenty of room to entertain. From the moment you arrive, you'll appreciate the inviting character this home has to offer. The spacious living room features a charming built-in bookcase, creating a warm and welcoming space for relaxing or entertaining. The updated kitchen offers a fresh backsplash and includes all appliances, making it move-in ready. The generously sized primary bedroom provides plenty of space and could potentially be converted to accommodate a third bedroom, if desired. A second bedroom and a nicely appointed full bathroom with a tub/shower combination complete the main living area. For even more space to gather, the large family room provides an exc excellent setting for entertaining guests, movie nights, or simply relaxing. Step outside from the family room onto the spacious deck, perfect for enjoying your morning coffee or hosting outdoor gatherings. Additional features include a two-car detached garage, carport, spacious fenced-in backyard, newer roof (less than two years old), and an updated HVAC system. Whether you're a first-time homebuyer or simply looking for a well-maintained home with plenty of space and desirable features, this property is worth a look. Conveniently located near shopping, restaurants, and major interstates, it offers both comfort and convenience. Schedule your showing today and come see all this charming ranch home has to offer! Property sold AS IS with absolutely no warranties expressed written or implied. Buyer to verify any and all information or lack of information including but not limited to square footage, lot size, utilities, zoning, comparables, # of beds, # of bath, etc.
- Listing Status:
- Active
- Date Added:
- August 14, 2026
- Data Last Updated:
- August 20, 2026 at 7:38AM
- Listing Office:
- DREAM J P Pirtle REALTORS : 502-458-2722
- MLS ID:
- 1726362

- Style: Ranch
- Parking: DetachedDriveway
- Roofing: Shingle
- General: Brick VeneerVinyl Siding1Crawl Space
- HOA Amenities: 140.0
- Originating MLS: APEX MLS (Greater Louisville Association of REALTORS®)
- School District: Jefferson
- County: Jefferson
- Zoning: 24127701830000
- Fencing: Chain LinkPrivacy
- Utilities: Electricity ConnectedFuel:Natural
- Water: Public
- Sewer: Public Sewer
- Source: APEX MLS (Greater Louisville Association of REALTORS®)
This listing courtesy of DREAM J P Pirtle REALTORS
Monthly Payment
- Principal & Interest $
- Property Taxes $
- Home Insurance $
- VA Funding Fee $

Location
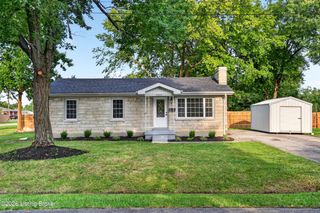
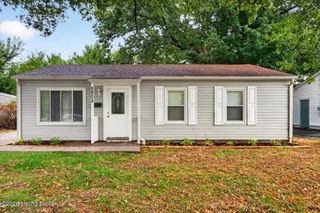
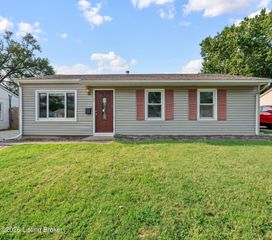
Similar Listings Nearby
 New - 1 day ago