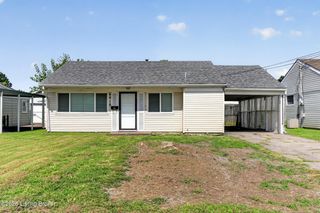
719 Lampton St, Louisville, KY 40203
- 2 beds |
- 2 baths |
- 1,410 sqft
 Single-Family Home
  Built in 1900
  1,742sqft lot
 —— car garage
  $206/sqft
  Listed 10 days ago
Property Description
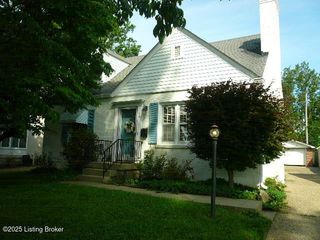
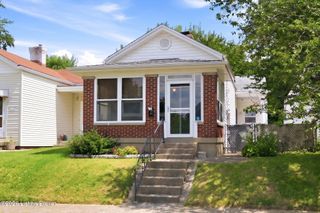
Step into the rich history of Louisville with this beautifully preserved historic camelback home nestled in the vibrant Smoketown neighborhood. Dating back to the late 19th century, this home blends original character with thoughtful updates—perfect for those seeking authenticity, charm, and urban convenience. Completely renovated throughout this home offers ALL NEW electric, plumbing, windows, drywall, spray foam insulation and so much more. Upon entering you'll be wowed by high ceilings throughout and classic architectural details including exposed brick, original refinished pine floors, and tall windows that flood the space with natural light. The first floor offers a private bedroom complete with a custom built-in bookcase and ornamental fireplace. The large living room also has an original cast iron fireplace, recessed lighting and flows into the gorgeous modern kitchen. The kitchen offers luxury vinyl tile flooring, shaker style cabinetry with quartzite countertops, a custom tiled backsplash complete with a pot filler faucet, as well as a large pantry and a full suite of stainless-steel appliances. Off the kitchen is a oversized mud room with a laundry closet and a full bath featuring slate tile floors, a tiled walk-in-shower and sleek fixtures. Upstairs the primary suite has a large closet with extra storage space and a bespoke bathroom featuring a black and white tiled floor and tiled shower with matte black fixtures. The fully fenced backyard is a peaceful retreat, ready for entertaining or quiet mornings. Don't miss your chance to own a piece of Louisville's past. Schedule your private showing today!
- Listing Status:
- Active
- Date Added:
- July 27, 2026
- Data Last Updated:
- August 6, 2026 at 5:36AM
- Listing Office:
- Weichert Realtors-ABG : 502-893-1900
- MLS ID:
- 1724515

- Style: Camelback
- Parking: NoneOn Street
- Roofing: Shingle
- General: BrickWood FrameVinyl Siding2Crawl Space
- HOA Amenities: 0.0
- Originating MLS: APEX MLS (Greater Louisville Association of REALTORS®)
- School District: Jefferson
- County: Jefferson
- Zoning: 0
- Fencing: FullPrivacyWoodOther
- Utilities: Electricity ConnectedFuel:Natural
- Water: Public
- Sewer: Public Sewer
- Source: APEX MLS (Greater Louisville Association of REALTORS®)
This listing courtesy of Weichert Realtors-ABG
Monthly Payment
- Principal & Interest $
- Property Taxes $
- Home Insurance $
- VA Funding Fee $

Location
Similar Listings Nearby
 New - 1 day ago