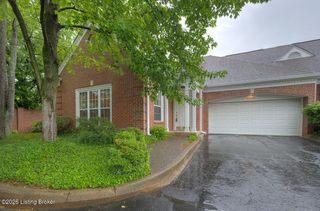
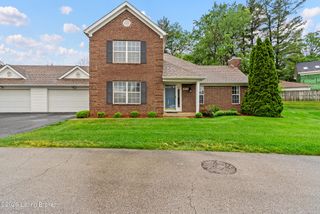
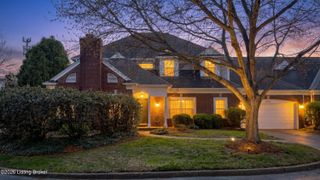
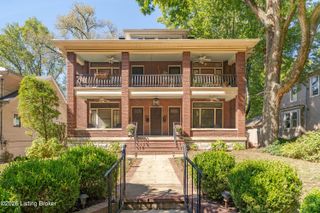
750 Zorn Ave 56, Louisville, KY 40206
- 3 beds |
- 3 baths |
- 2,142 sqft
 Condominium
  Built in 1992
  —— sqft lot
  1 car garage
  $186/sqft
  Listed 2 days ago
Property Description
Private end-unit in sought-after Stonecrest with over 2,100 square feet of move-in ready living space, 3 bedrooms, a bonus room, and 2.5 baths. Inside, this recently renovated condo features 9-foot ceilings, extensive crown molding, wide-plank engineered hardwood floors, and oversized windows throughout create a bright, open feel with beautiful wooded views. The updated kitchen features floor-to-ceiling white cabinetry, quartz countertops, tile backsplash, stainless steel appliances, an induction range, and a large center island with cabinetry and storage accessible from all sides. The kitchen opens seamlessly to the spacious dining area and living room, complete with a tiled fireplace and built-in bookshelves. Just off the living room, enjoy your own private covered deck overlooking a peaceful nature backdrop with wooded views and frequent wildlife, the perfect setting for morning coffee or quiet evenings at home. The main level also features a spacious bedroom, a convenient half bath, and a bonus room ideal for a home office, gym, storage or flex space. Upstairs, the expansive primary suite offers a recently added Closets by Design walk-in closet and a spa-like en suite bath with a tiled walk-in shower and dual vanity. The additional bedroom includes two large closets and an updated en suite bathroom. A detached one-car garage adds everyday convenience. Enjoy low-maintenance living in the desirable Stonecrest community, complete with a community pool. The HOA fee includes groundskeeping, exterior maintenance, water, sewer, trash, and snow removal. Schedule your private showing today!
- Listing Status:
- Active
- Date Added:
- May 29, 2026
- Data Last Updated:
- May 31, 2026 at 7:38AM
- Listing Office:
- Lenihan Sotheby's Int'l Realty : +1 502-899-2129
- MLS ID:
- 1718839

- General: Balcony
- Style: Open Plan
- Pool: In Ground
- Parking: Detached
- Roofing: Shingle
- General: Wood Frame2Slab
- HOA Amenities: PoolWaterSewerTrashExterior Maint.Snow RemovalMstr Ins0.0
- Originating MLS: APEX MLS (Greater Louisville Association of REALTORS®)
- County: Jefferson
- Zoning: 092T00560000
- Fencing: None
- Utilities: Electricity Connected
- Water: Public
- Sewer: Public Sewer
- Source: APEX MLS (Greater Louisville Association of REALTORS®)
This listing courtesy of Lenihan Sotheby's Int'l Realty
Monthly Payment
- Principal & Interest $
- Property Taxes $
- Home Insurance $
- VA Funding Fee $

Location
Similar Listings Nearby
 New - 3 days ago