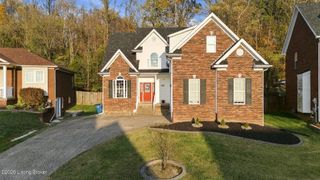
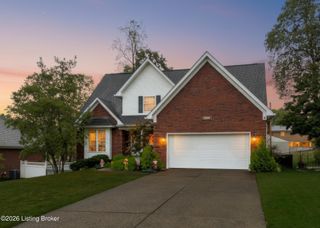
7505 Deer Hollow Ln, Louisville, KY 40214
- 4 beds |
- 4 baths |
- 3,140 sqft
 Single-Family Home
 Built in 2002
 0.38acre lot
 2 car garage
 $140/sqft
 Listed 1 month ago
Property Description
Beautiful 4 BDR, 3 BA home features an updated kitchen, 1st-floor primary suite, finished walkout basement, and spacious outdoor living areas. Major updates include HVAC (2025) and ROOF (2018)! The eat-in kitchen offers SS appliances, updated cabinets and countertops, hardwood floors, and access to a 12x19 covered deck. The great room boasts a dramatic 16' vaulted ceiling and gas FP. The 1st-floor PBDR suite includes a private BA, whirlpool tub and double vanity. Upstairs features 3 additional BDRs, full BA, and open balcony overlooking the great room. The finished W/O basement includes a large family RM, full BA, French doors to a pebble-stone patio. 7505 Deer Hollow offers comfort, functionality, and exceptional living space. Call today for a private showing. Beautiful architectural details throughout the home include crown molding, hardwood flooring in the entry, dining room, and kitchen, a hip-tray ceiling in the formal dining room, and attractive wood stair banisters. The spacious kitchen serves as a central gathering area, offering updated cabinetry and countertops, stainless steel appliances, an eat-in dining space, and abundant natural light. Step outside onto the oversized covered deck, ideal for grilling, relaxing, or entertaining guests. The dramatic great room offers an open, inviting atmosphere with its vaulted ceiling, gas fireplace, and marble hearth. The convenient first-floor primary suite provides privacy and comfort with an adjoining bath featuring a whirlpool tub, separate shower, and double vanity. Upstairs, you'll find three additional bedrooms, a full bathroom, and an open balcony overlooking the great room below. The finished walkout lower level expands the home's living and entertaining possibilities with a generously sized family room and full bathroom. French-style doors lead to a pebble-stone patio, providing another inviting outdoor gathering space. A large unfinished storage room offers excellent space for seasonal belongings, hobbies, or additional storage needs. Additional features include a side-entry garage, multiple finished living areas, three full bathrooms, and a flexible floor plan that accommodates a variety of living arrangements. With its updated kitchen, newer HVAC system, spacious interior, distinctive architectural details, and multiple outdoor living spaces, 7505 Deer Hollow Road offers an excellent combination of comfort, functionality, and charm. Schedule your private showing today!
- Listing Status:
- Active
- Date Added:
- October 13, 2026
- Data Last Updated:
- November 19, 2026 at 7:38AM
- Listing Office:
- Shawn Hogle Real Estate Services : 502-509-1099
- MLS ID:
- 1731665

- Style: ContemporaryTraditional
- Parking: AttachedEntry SideDriveway
- Roofing: Shingle
- General: BrickAluminum SidingWood FrameVinyl Siding2Poured Concrete
- HOA Amenities: 300.0
- Originating MLS: APEX MLS (Greater Louisville Association of REALTORS®)
- School District: Jefferson
- County: Jefferson
- Zoning: 24332400090000
- Fencing: None
- Utilities: Electricity ConnectedFuel:Natural
- Water: Public
- Sewer: Public Sewer
- Source: APEX MLS (Greater Louisville Association of REALTORS®)
This listing courtesy of Shawn Hogle Real Estate Services
Monthly Payment
- Principal & Interest $
- Property Taxes $
- Home Insurance $
- VA Funding Fee $

Location
Similar Listings Nearby