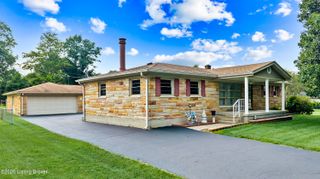
7920 Copper Drift Way, Louisville, KY 40291
- 3 beds |
- 2 baths |
- 1,829 sqft
 Single-Family Home
  Built in 2026
  6,970sqft lot
 2 car garage
  $191/sqft
  Listed 7 days ago
Property Description
7.31.26 - Beginning Foundation Stage. Welcome to the Gaines Mill floorplan, a thoughtfully designed ranch offering 3 bedrooms, 2 full baths, an open-concept layout, and plenty of storage throughout. Durable LVP flooring flows throughout the home, creating a seamless look from room to room. The spacious kitchen is designed for both everyday living and entertaining, featuring quartz countertops, light wood-tone cabinetry, and a stainless steel appliance package, including a gas range, vented microwave, dishwasher, and French-Door refrigerator. The open kitchen, dining, and living areas provide an inviting space to gather while keeping everything connected. The private primary suite offers a well-appointed bath with a tiled shower, double-bowl vanity with quartz top, a large linen closet, and a generous walk-in closet. Two additional bedrooms and a second full bath provide flexible space for guests, a home office, or hobbies. Storage is a standout feature of this home, with thoughtfully placed closets and cabinetry helping keep everything organized. Extend your living space outdoors on the 12' x 12' covered patio—perfect for morning coffee, relaxing evenings, or entertaining rain or shine. With its easy one-level ranch layout, open-concept living spaces, stylish finishes, abundant storage, and covered outdoor living area, the Gaines Mill combines comfort, function, and modern style.
- Listing Status:
- Active
- Date Added:
- July 29, 2026
- Data Last Updated:
- August 6, 2026 at 4:39AM
- Listing Office:
- BERKSHIRE HATHAWAY HomeServices, Parks & Weisberg Realtors : 502-897-3321
- MLS ID:
- 1724758

- Style: Ranch
- Parking: AttachedDrivewayElectric Vehicle Charging Station(s)
- Roofing: Shingle
- General: Wood FrameBrick VeneerVinyl Siding1Slab
- HOA Amenities: 600.0
- Originating MLS: APEX MLS (Greater Louisville Association of REALTORS®)
- County: Jefferson
- Zoning: 22413800130000
- Fencing: None
- Utilities: Electricity ConnectedFuel:Natural
- Water: Public
- Sewer: Public Sewer
- Source: APEX MLS (Greater Louisville Association of REALTORS®)
This listing courtesy of BERKSHIRE HATHAWAY HomeServices, Parks & Weisberg Realtors
Monthly Payment
- Principal & Interest $
- Property Taxes $
- Home Insurance $
- VA Funding Fee $

Location
Similar Listings Nearby
 New - Just listed!