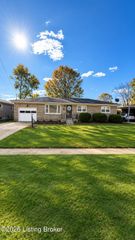
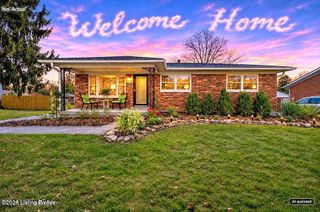
8304 Poinsettia Dr, Louisville, KY 40258
- 3 beds |
- 2 baths |
- 1,951 sqft
 Single-Family Home
 Built in 1959
 9,148sqft lot
 2 car garage
 $145/sqft
 Listed 1 day ago
Property Description
Welcome home to this charming 3-bedroom, 2-full-bath brick ranch offering a fantastic layout, thoughtful updates, and plenty of space to enjoy! Inside you'll discover a warm and inviting interior with newer flooring throughout, an updated bathroom, and replacement windows. The home's functional floor plan offers a seamless flow, perfect for both everyday living and entertaining. The partially finished basement provides additional living space with endless possibilities for a family room, recreation area, or home office as well as a 4th bedroom (no egress window). Outside, enjoy a great backyard designed for relaxing and entertaining, complete with an above-ground pool! A detached 2-car garage offers plenty of room for parking and additional storage. With its classic brick exterior, numerous updates, and wonderful indoor and outdoor spaces, this home is one you won't want to miss!
- Listing Status:
- Active
- Date Added:
- November 17, 2026
- Data Last Updated:
- November 19, 2026 at 2:38AM
- Listing Office:
- Lenihan Sotheby's Int'l Realty : +1 502-899-2129
- MLS ID:
- 1734847

- Style: Ranch
- Pool: Above Ground
- Parking: Off StreetDetachedDriveway
- Roofing: Shingle
- General: Brick Veneer1Poured Concrete
- HOA Amenities: 0.0
- Originating MLS: APEX MLS (Greater Louisville Association of REALTORS®)
- School District: Jefferson
- County: Jefferson
- Zoning: 123100430817
- Fencing: Privacy
- Utilities: Electricity Connected
- Water: Public
- Sewer: Public Sewer
- Source: APEX MLS (Greater Louisville Association of REALTORS®)
This listing courtesy of Lenihan Sotheby's Int'l Realty
Monthly Payment
- Principal & Interest $
- Property Taxes $
- Home Insurance $
- VA Funding Fee $

Location
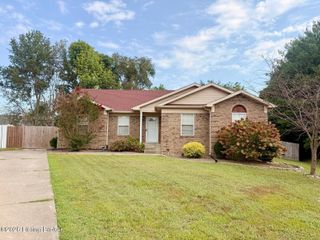
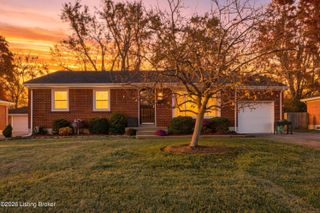
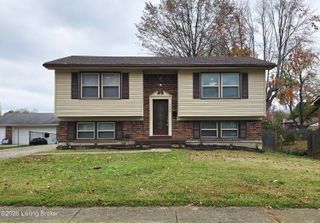
Similar Listings Nearby
 New - 1 day ago