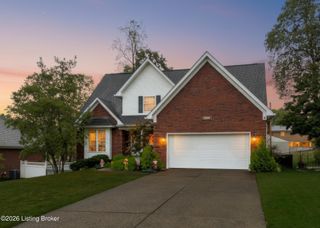
8305 Grandel Forest Way, Louisville, KY 40258
- 3 beds |
- 3 baths |
- 3,725 sqft
 Single-Family Home
 Built in 2006
 0.3acre lot
 3 car garage
 $103/sqft
 Listed 1 month ago
Property Description
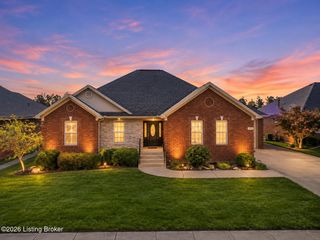
Room to spread out, gather, and grow! Situated in a cul-de-sac, 8305 Grandel Forest Way offers 1,965 square feet above grade PLUS a huge basement and an attached 3-car garage. This spacious 3-bedroom, 3-full-bath ranch provides a versatile layout with space for evolving household needs. Step inside to a large foyer with a coat closet, leading into an open-concept living area filled with natural light from numerous windows. The living room features new flooring, a double tray ceiling, and a gas fireplace, flowing seamlessly into the dining area and kitchen. A kitchen island, pantry, new countertops, new sink, and new refrigerator offer both style and everyday convenience. Patio doors lead to a private, fenced backyard with a patio for outdoor dining, entertaining, or relaxing. The spacious primary suite includes a walk-in closet and private bathroom with double sinks, a separate shower, and a whirlpool tub. The huge basement expands your living options with a large family room, two additional finished rooms for an office, hobbies, or workout space, and a third full bathroom. Whether you need separate spaces to unwind or room to bring everyone together, this home delivers! The huge 3-car garage provides ample room for vehicles, storage, and projects, with an additional rear overhead door offering access to parking behind the home. Residents also enjoy access to a neighborhood pond for fishing. Generous space inside and out makes this a home you can grow into. 6.125% ASSUMABLE Rate subject to lender approval is available for this home. Ask agent for more details.
- Listing Status:
- Active
- Date Added:
- October 8, 2026
- Data Last Updated:
- November 19, 2026 at 7:38AM
- Listing Office:
- RE/MAX Premier Properties : 502-384-5944
- MLS ID:
- 1731286

- Style: Ranch
- Parking: AttachedEntry FrontDriveway
- Roofing: Shingle
- General: BrickWood Frame1Poured Concrete
- HOA Amenities: Other250.0
- Originating MLS: APEX MLS (Greater Louisville Association of REALTORS®)
- School District: Jefferson
- County: Jefferson
- Zoning: 260400220000
- Fencing: FullPrivacyWood
- Utilities: Electricity ConnectedFuel:Natural
- Water: Public
- Sewer: Public Sewer
- Source: APEX MLS (Greater Louisville Association of REALTORS®)
This listing courtesy of RE/MAX Premier Properties
Monthly Payment
- Principal & Interest $
- Property Taxes $
- Home Insurance $
- VA Funding Fee $

Location
Similar Listings Nearby
 New - 3 days ago