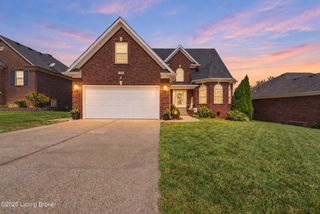
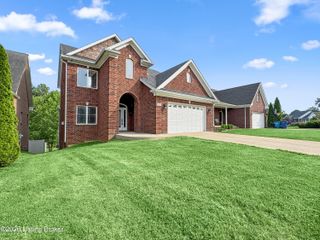
8606 Glenhope Dr, Louisville, KY 40291
- 4 beds |
- 4 baths |
- 4,107 sqft
 Single-Family Home
  Built in 1992
  0.31acre lot
 2 car garage
  $130/sqft
  Listed 1 month ago
Property Description
Nestled on a beautifully landscaped corner lot in the established Glenmary community, this two-story home offers four bedrooms with an exceptional finished lower level with an egress window, offering three private, flexible-use rooms ideal for guest, office space, exercise, hobbies, media or additional sleeping accommodations and a full bathroom. Move-in ready, this home is designed for both comfortable everyday living and effortless entertaining. Step inside the 10+ foot ceilings, abundant natural light, and an inviting floor plan with a stunning kitchen in the heart of the home, with granite countertops, an abundance of cabinetry, a walk in pantry, breakfast bar and a built-in desk area. Just beyond, the great room provides another gathering space with a wood burning fireplace, host memorable dinners in the dining room - you will have space for everyone! A four-season sunroom provides year-round enjoyment and opens to an outdoor retreat. The fully fenced side yard features a patio and an impressive 64-inch built-in fire pit - a perfect setting for relaxing in, soon to be, crisp Kentucky evenings. Special exterior features include an irrigation system and a triple-wide driveway and an abundance of closets.
- Listing Status:
- Active
- Date Added:
- September 3, 2026
- Data Last Updated:
- October 5, 2026 at 7:37AM
- Listing Office:
- Julie Pogue Properties : 502-238-7400
- MLS ID:
- 1728082

- Style: Traditional
- Parking: AttachedEntry Side
- Roofing: Shingle
- General: BrickVinyl Siding2Poured Concrete
- HOA Amenities: 450.0
- Originating MLS: APEX MLS (Greater Louisville Association of REALTORS®)
- School District: Jefferson
- County: Jefferson
- Zoning: 22252700720000
- Fencing: Partial
- Utilities: Electricity Connected
- Water: Public
- Sewer: Public Sewer
- Source: APEX MLS (Greater Louisville Association of REALTORS®)
This listing courtesy of Julie Pogue Properties
Monthly Payment
- Principal & Interest $
- Property Taxes $
- Home Insurance $
- VA Funding Fee $

Location
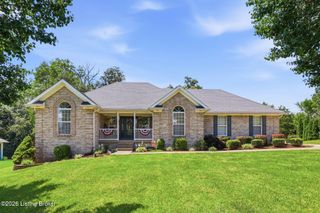
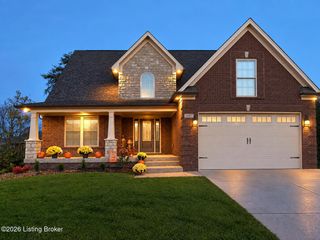
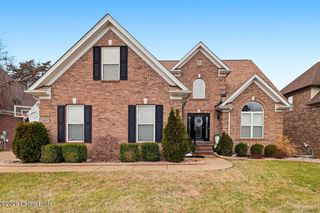
Similar Listings Nearby