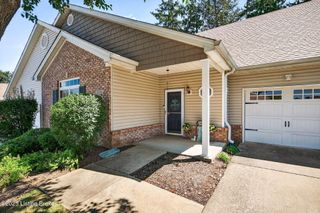
8622 Grand Neptune Dr, Louisville, KY 40228
- 3 beds |
- 3 baths |
- 1,618 sqft
 Condominium
  Built in 2001
  —— sqft lot
  2 car garage
  $139/sqft
  Listed 26 days ago
Property Description
Move right into this beautifully updated 3-bedroom, 2.5-bath corner-unit townhome in the desirable Fountains community! Offering 1,618 sq. ft. of well-designed living space, this home combines modern updates, an open layout, and a fantastic location. The inviting main level features a Living Room, Dining Area, and Kitchen—perfect for everyday living and entertaining. The updated Kitchen has granite countertops, lots of cabinetry, a stylish tile backsplash, stainless steel appliances, and a spacious pantry. Luxury vinyl plank flooring adds warmth and durability throughout the main level, while the private patio with privacy fence panels on each side provides the perfect spot to relax or enjoy your morning coffee. A convenient Half Bath & Laundry Room complete the main floor Upstairs, you'll find three generously sized bedrooms and two full baths, including a spacious Primary Suite with a large walk-in closet and additional attic storage access. As a corner unit, you'll appreciate the extra green space and added privacy. Enjoy an attached 2-car garage. Residents of The Fountains also enjoy community amenities, including a gazebo, grilling area, and pet waste stations. Conveniently located near shopping, restaurants, parks, and major interstates, this move-in-ready home offers low-maintenance living at an exceptional value. *Not FHA or VA approved. No rentals.*
- Listing Status:
- Active
- Date Added:
- July 10, 2026
- Data Last Updated:
- August 6, 2026 at 1:37AM
- Listing Office:
- Keller Williams Collective : theteam@jimmywelch.com
- MLS ID:
- 1721933

- Style: Traditional
- Parking: AttachedEntry Front
- Roofing: Shingle
- General: Brick2Slab
- HOA Amenities: WaterSewerTrashExterior Maint.Snow RemovalMstr Ins0.0
- Originating MLS: APEX MLS (Greater Louisville Association of REALTORS®)
- School District: Jefferson
- County: Jefferson
- Zoning: 333000090903
- Fencing: Partial
- Utilities: Electricity ConnectedFuel:Natural
- Water: Public
- Sewer: Public Sewer
- Source: APEX MLS (Greater Louisville Association of REALTORS®)
This listing courtesy of Keller Williams Collective
Monthly Payment
- Principal & Interest $
- Property Taxes $
- Home Insurance $
- VA Funding Fee $

Location
Similar Listings Nearby
 New - 21 hours ago