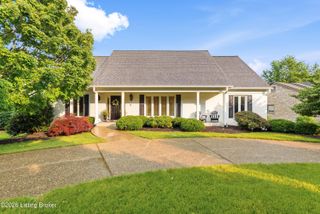
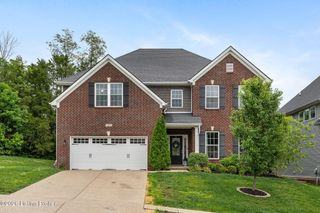
900 Woodland Heights Dr, Louisville, KY 40245
- 5 beds |
- 4 baths |
- 3,696 sqft
 Single-Family Home
  Built in 1998
  0.44acre lot
 2 car garage
  $176/sqft
  Listed 3 days ago
Property Description
Beautifully updated and impeccably maintained, this 5 bedroom, 3.5 bathroom Lake Forest residence offers nearly 3,700 square feet of finished living space designed for both comfortable family living and effortless entertaining. From the moment you step inside, you'll appreciate the warmth and attention to detail with hardwood floors, extensive crown molding, and sun-filled living spaces throughout. The dramatic two-story Great Room features custom built-ins, a fireplace, and oversized windows that bring in an abundance of natural light while creating an inviting central gathering space. The renovated Kitchen combines style and function with quartz countertops, custom cabinetry, updated lighting, and a spacious dining area. Just off the Kitchen, the enclosed porch and adjoining deck provide the perfect setting to relax or entertain while overlooking the backyard. The first-floor primary suite offers privacy and comfort with a spacious bath featuring dual vanities, a soaking tub, separate shower, and private water closet. Upstairs are three additional bedrooms and a full bath, providing plenty of room for family or guests. The finished walkout lower level adds exceptional flexibility with a large Family Room, full bath, 5th Bedroom, and an additional bonus room ideal for guests, a home office, gym, or playroom. Move-in ready and ideally located within one of Louisville's premier neighborhoods, this home offers the perfect balance of everyday comfort, thoughtful updates, and timeless appeal.
- Listing Status:
- Active
- Date Added:
- May 28, 2026
- Data Last Updated:
- May 31, 2026 at 5:36AM
- Listing Office:
- Lenihan Sotheby's Int'l Realty : +1 502-899-2129
- MLS ID:
- 1718654

- General: Hot Tub
- Style: Traditional
- Parking: AttachedEntry Side
- Roofing: Shingle
- General: Brick2Poured Concrete
- HOA Amenities: PlaygroundPoolTennis Court(s)1350.0
- Originating MLS: APEX MLS (Greater Louisville Association of REALTORS®)
- School District: Jefferson
- County: Jefferson
- Zoning: 290206450000
- Fencing: None
- Utilities: Electricity ConnectedFuel:Natural
- Water: Public
- Sewer: Public Sewer
- Source: APEX MLS (Greater Louisville Association of REALTORS®)
This listing courtesy of Lenihan Sotheby's Int'l Realty
Monthly Payment
- Principal & Interest $
- Property Taxes $
- Home Insurance $
- VA Funding Fee $

Location
Similar Listings Nearby
 New - 1 day ago