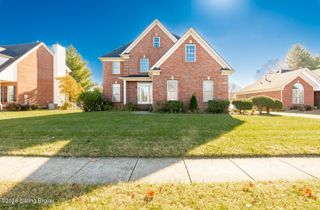
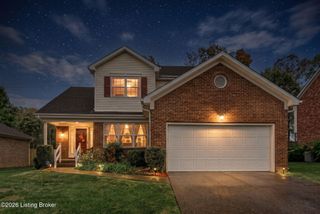
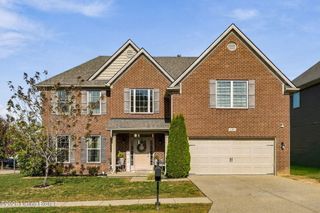
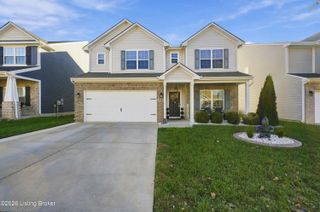
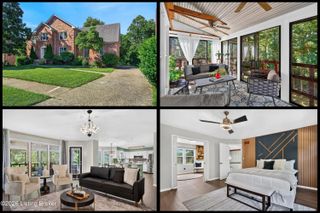
9006 Big Boulder Dr, Louisville, KY 40291
- 4 beds |
- 4 baths |
- 3,389 sqft
 Single-Family Home
 Built in 2016
 6,098sqft lot
 2 car garage
 $133/sqft
 Listed 23 days ago
Property Description
Welcome home to this beautifully updated 4-bedroom, 3.5-bathroom home in a highly desirable neighborhood! From the moment you step inside, you'll be greeted by a versatile flex space, perfect for a home office, playroom, or additional sitting area. The spacious main-level living room features a cozy fireplace, creating the perfect atmosphere for relaxing and entertaining. The kitchen is a chef's delight, offering granite countertops, a gas range, large island, abundant cabinet space, and stainless-steel appliances. Upstairs, you'll find four spacious bedrooms, with large sized walk in closets. The home offers plenty of room for everyone, with two full bathrooms upstairs, a convenient half bath on the main level, and an additional full bathroom in the finished basement. The finished basement is an entertainer's dream, featuring a dedicated theater area with a projector and a custom-built bar. Whether you're hosting family movie nights, watching the big game, or entertaining friends, this space is designed for making memories. Step outside to enjoy the deck and double concrete patio, providing plenty of space for grilling, entertaining, or simply relaxing outdoors. Recent updates include fresh paint throughout, new luxury vinyl flooring on the first floor, updated bathrooms, and new light fixtures throughout. Ample storage throughout the home provides added convenience and functionality. This home offers the perfect combination of space, style, comfort, and entertainment. With thoughtful modern updates and room for everyone, this is a home you won't want to miss! Schedule your private showing today and make this exceptional home yours!
- Listing Status:
- Active
- Date Added:
- October 27, 2026
- Data Last Updated:
- November 19, 2026 at 7:38AM
- Listing Office:
- Diamond Key REALTORS : 502-298-1029
- MLS ID:
- 1732961

- Style: TraditionalOpen Plan
- Parking: AttachedEntry FrontDrivewayOn Street
- Roofing: Shingle
- General: Brick Veneer2Concrete Blk
- HOA Amenities: 270.0
- Originating MLS: APEX MLS (Greater Louisville Association of REALTORS®)
- School District: Jefferson
- County: Jefferson
- Zoning: 23382900650000
- Utilities: Electricity Connected
- Water: Public
- Sewer: Public Sewer
- Source: APEX MLS (Greater Louisville Association of REALTORS®)
This listing courtesy of Diamond Key REALTORS
Monthly Payment
- Principal & Interest $
- Property Taxes $
- Home Insurance $
- VA Funding Fee $

Location
Similar Listings Nearby
 New - 1 day ago