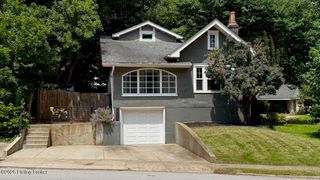
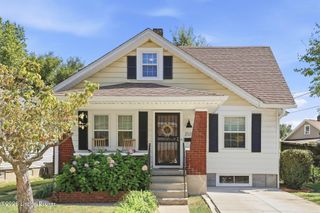
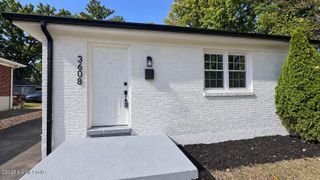
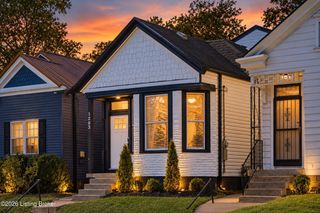
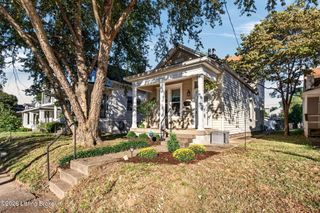
929 Ardmore Dr, Louisville, KY 40217
- 3 beds |
- 2 baths |
- 1,158 sqft
 Single-Family Home
  Built in 1941
  7,405sqft lot
 2 car garage
  $267/sqft
  Listed 20 days ago
Property Description
Recently refreshed and full of classic charm, this well-built Cape Cod in the sought-after Zachary Taylor Subdivision is ready for its next owner. Original hardwood floors and beautiful wood trim throughout showcase the craftsmanship of a home that's been lovingly maintained, while fresh paint gives every room a bright, move-in-ready feel. A full basement offers excellent storage or future finishing potential, and the detached 2.5-car garage delivers plenty of room for vehicles, tools, and hobbies alike. Enjoy even more living space with a screened-in porch and an enclosed porch (both not included in total square footage). The washer and dryer can remain with the home, adding even more convenience for the next owner. Solid, stylish, and full of character — this Cape Cod is a rare find.
- Listing Status:
- Active
- Date Added:
- September 14, 2026
- Data Last Updated:
- October 5, 2026 at 2:38AM
- Listing Office:
- Keller Williams Collective : 502-554-9500
- MLS ID:
- 1729030

- General: See Remarks
- Style: Cape Cod
- Parking: DetachedEntry Front
- Roofing: Shingle
- General: BrickBrick Veneer2Poured Concrete
- HOA Amenities: 0.0
- Originating MLS: APEX MLS (Greater Louisville Association of REALTORS®)
- School District: Jefferson
- County: Jefferson
- Zoning: 13084A01050000
- Fencing: Chain Link
- Utilities: Electricity ConnectedFuel:Natural
- Water: Public
- Sewer: Public Sewer
- Source: APEX MLS (Greater Louisville Association of REALTORS®)
This listing courtesy of Keller Williams Collective
Monthly Payment
- Principal & Interest $
- Property Taxes $
- Home Insurance $
- VA Funding Fee $

Location
Similar Listings Nearby
 New - 3 days ago