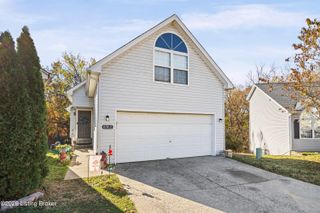
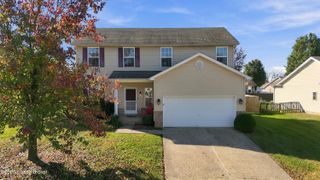
9433 Mossy Creek Way, Louisville, KY 40229
- 4 beds |
- 3 baths |
- 1,999 sqft
 Single-Family Home
 Built in 2018
 9,583sqft lot
 2 car garage
 $175/sqft
 Listed 2 days ago
Property Description
The seller's existing VA loan through Rocket Mortgage has a 2.25% interest rate and may be assumed by a qualified buyer, subject to lender approval. Rocket Mortgage confirmed that buyers do not need VA eligibility to apply for the assumption. Welcome home to this four-bedroom, three-bath retreat, where a vaulted kitchen with a new stainless steel appliance suite, a spacious finished walkout basement, and a covered deck overlooking a newly fenced backyard make life as inviting outdoors as it is inside. Step from the covered front porch into an open main level anchored by a great room with a 10-foot ceiling and plenty of space to gather. The eat-in kitchen gives you two places to pull up a seat: a raised breakfast bar for quick bites and a breakfast nook for sit-down meals. The stainless steel appliances include an induction range with convection cooking and built-in air fry, so weeknight dinners and weekend feasts are equally easy. The split-bedroom layout gives the primary suite added privacy. Inside, you'll find a tray ceilinga spacious walk-in closet, and a private bath with a double vanity, a separate water closet, and a large walk-in shower. A dedicated laundry room on the main level keeps everyday routines simple. Downstairs, the finished walkout basement opens to an expansive family room with space for movie nights and a game table. A fourth bedroom and full bath create a comfortable setup for overnight guests, while two large storage rooms keep seasonal items and hobby gear organized. Peace of mind comes built in, with an HVAC system installed in March 2026 and an attached two-car garage with keyless entry. At the end of the day, step onto the 12-by-10-foot deck and enjoy the shade of its new cover. With a new privacy fence framing the backyard and two spacious gathering areas inside, there's room to host a crowd or settle in for a quiet evening at home. Schedule your private showing today!
- Listing Status:
- Active
- Date Added:
- November 16, 2026
- Data Last Updated:
- November 19, 2026 at 2:38AM
- Listing Office:
- simpler.realestate : +1 502-425-6000
- MLS ID:
- 1734790

- Style: Ranch
- Parking: AttachedEntry FrontDriveway
- Roofing: Shingle
- General: OtherStoneVinyl Siding1Poured Concrete
- HOA Amenities: 250.0
- Originating MLS: APEX MLS (Greater Louisville Association of REALTORS®)
- County: Jefferson
- Zoning: 23402401560000
- Fencing: FullWood
- Utilities: Electricity Connected
- Water: Public
- Sewer: Public Sewer
- Source: APEX MLS (Greater Louisville Association of REALTORS®)
This listing courtesy of simpler.realestate
Monthly Payment
- Principal & Interest $
- Property Taxes $
- Home Insurance $
- VA Funding Fee $

Location
Similar Listings Nearby
 New - 20 hours ago