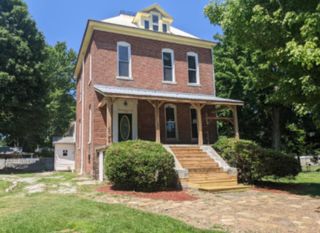
125 Whipporwill Drive, Marion, KY 42064
- 3 beds |
- 2 baths |
- 2,471 sqft
 Single-Family Home
  Built in 1983
  1.47acre lot
 2 car garage
  $97/sqft
  Listed 14 days ago
Property Description
Looking for space both inside and out? This well-maintained home sits on approximately 1.47 acres (FOUR lots) just outside Marion city limits in a highly desirable subdivision. Enjoy outdoor living on the deck or large patio overlooking the partially fenced backyard - perfect for entertaining, pets, or simply relaxing. The expansive side yard allows the space you crave, whether you prefer to show off your gardening skills, play a competitive game of football or a friendly cornhole game. Inside, you'll find a spacious Living Room, a Family Room with a bar area, and a separate Recreation Room, offering plenty of room for gatherings or everyday living. The Kitchen features abundant cabinetry, generous prep space, and a convenient serving area. The versatile lower-level Family Room with an ensuite bathroom could also serve as a 4th bedroom, home office, hobby room, or playroom. Recent updates include a beautifully remodeled bathroom with a large tiled shower, updated flooring, and fresh paint. Completing the package are an oversized detached garage and an outbuilding with loft storage. Move-in ready with space to fit YOUR lifestyle!
- Listing Status:
- Pending
- Date Added:
- July 13, 2026
- Data Last Updated:
- July 27, 2026 at 5:41AM
- Listing Office:
- Keller Williams Experience - Paducah : 270-450-0827
- MLS ID:
- 26018095

- General: Ceiling Fan(s)
- Appliances: DishwasherGas RangeMicrowaveRefrigerator
- Laundry: Washer Hookup
- Basement: FinishedInterior EntryUnfinishedWalk-Out Access
- Flooring: CarpetVinyl
- A/C: Central AirCeiling Fan(s)
- Heating: Natural Gas
- Fireplace: BasementFamily RoomGas LogFireplaceFireplaces: 1
- General: Shed(s)
- Other Structures: Shed(s)
- Parking: Detached Garage
- Roofing: Dimensional Style
- Windows: Window TreatmentsBlinds
- General: Brick VeneerBlock
- Originating MLS: Imagine MLS (Bluegrass REALTORS®)
- School District: Crittenden - 112
- County: Crittenden
- Zoning: 070-60-04-078.00
- Fencing: Wood
- Utilities: Natural Gas Available
- Water: Public
- Sewer: Public Sewer
- Source: Imagine MLS (Bluegrass REALTORS®)
This listing courtesy of Keller Williams Experience - Paducah
Monthly Payment
- Principal & Interest $
- Property Taxes $
- Home Insurance $
- VA Funding Fee $