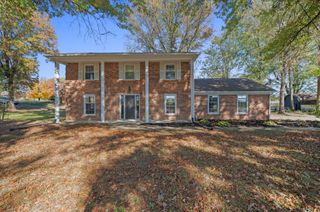
253 W Higgins Street, Midway, KY 40347
- 4 beds |
- 3 baths |
- 2,170 sqft
 Single-Family Home
 Built in 2023
 8,538sqft lot
 2 car garage
 $235/sqft
 Listed 4 days ago
Property Description
Welcome to this stunning and meticulously designed craftsman-style home, featuring an impressive exterior elevation complete with a covered front porch and a spacious 2-car garage. The thoughtful layout begins on the main level with an inviting two-story foyer, a formal dining room, and a versatile bedroom or home office. At the heart of the home, a modern, open-concept kitchen with a central island seamlessly flows into the spacious family room, which is highlighted by a cozy fireplace and direct access to an outdoor deck for effortless entertaining. Ascending to the second floor reveals a luxurious master suite boasting a generous walk-in closet and a private master bath with dual vanities, a separate shower, and a soaking tub. Two additional well-proportioned bedrooms, a shared full bathroom, a convenient second-floor laundry room, and an open view overlooking the grand foyer below complete the upper level. Combining elegant architectural details with smart, functional spaces, this architectural plan provides the ultimate setting for modern family living and comfort. Large backyard for your and your family to create new memories and a detach workshop or storage for your unique needs. Schedule your showing today!
- Listing Status:
- Active
- Date Added:
- November 14, 2026
- Data Last Updated:
- November 19, 2026 at 2:39AM
- Listing Office:
- Lifstyl Real Estate : 859-278-7501
- MLS ID:
- 26031300

- Style: Contemporary
- General: Brick VeneerVinyl SidingTwoBlock
- Golf: Park
- Originating MLS: Imagine MLS (Bluegrass REALTORS®)
- School District: Woodford County - 10
- County: Woodford
- Zoning: 38-2005-006-00
- Utilities: Cable AvailableElectricity AvailableWater Available
- Water: Public
- Sewer: Public Sewer
- Source: Imagine MLS (Bluegrass REALTORS®)
This listing courtesy of Lifstyl Real Estate
Monthly Payment
- Principal & Interest $
- Property Taxes $
- Home Insurance $
- VA Funding Fee $