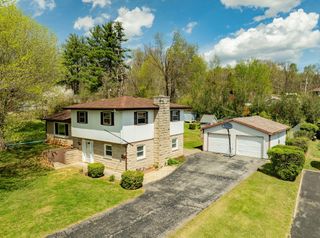
111 Guinn Drive, Monticello, KY 42633
- 4 beds |
- 2 baths |
- 1,960 sqft
 Single-Family Home
  Built in 1975
  0.4acre lot
 2 car garage
  $122/sqft
  Listed 21 days ago
Property Description
Welcome to this well-maintained 4-bedroom, 2-bathroom split-level home offering a functional layout and plenty of space for comfortable living. The main level features a bright kitchen and inviting living room, creating a central gathering space for family and friends. Upstairs, you'll find three generously sized bedrooms and both full bathrooms, providing a convenient separation between living and sleeping areas. The lower level offers additional flexibility with a fourth bedroom, a spacious second living room perfect for a family room, recreation area, or home office, as well as a dedicated laundry area. Outside, the property boasts a very large 2-car garage with ample room for vehicles, tools, and extra storage. A storage shed in the backyard provides even more space for lawn equipment and seasonal items. Mature trees offer shade and privacy, while the simple, low-maintenance landscaping enhances the home's curb appeal without demanding extensive upkeep. With multiple living spaces, abundant storage, and a practical floor plan, this home is ready to meet a variety of lifestyle needs.
- Listing Status:
- Active
- Date Added:
- June 29, 2026
- Data Last Updated:
- July 6, 2026 at 7:40AM
- Listing Office:
- Lake Cumberland Real Estate Professionals : 606-677-0059
- MLS ID:
- 26015253

- General: Shed(s)
- Style: Split Level
- Other Structures: Shed(s)
- Parking: Attached GarageDrivewayGarage Faces Front
- Roofing: Shingle
- General: Brick VeneerVinyl SidingMulti/SplitBlock
- Originating MLS: Imagine MLS (Bluegrass REALTORS®)
- School District: Wayne County - 70
- County: Wayne
- Zoning: 65A-12-023.00
- View: NeighborhoodView
- Utilities: Cable AvailableElectricity ConnectedPhone AvailableSewer ConnectedWater Connected
- Water: Public
- Sewer: Public Sewer
- Source: Imagine MLS (Bluegrass REALTORS®)
This listing courtesy of Lake Cumberland Real Estate Professionals
Monthly Payment
- Principal & Interest $
- Property Taxes $
- Home Insurance $
- VA Funding Fee $