93 Green Acres Drive, Monticello, KY 42633
- 2 beds |
- 2 baths |
- 1,260 sqft
 Single-Family Home
  Built in 1967
  0.26acre lot
 —— car garage
  $127/sqft
  Listed 1 month ago
Property Description
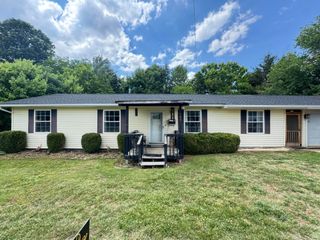
Welcome to 93 Green Acres Drive! Check out this new to the market, charming remodeled vinyl home offering 1,275 sq. ft. of finished living space on the main level. Features include an Eat-in Kitchen with nice Pantry and Breakfast Bar, Formal Dining Room, Spacious Living Room with a corner nook with wire shelving for storage, 2 Large Bedrooms, 2 Full Baths, a roomy walk-in closet off the Primary Bedroom with lots of wire shelving, and a Laundry Area on the main level. There is a full unfinished basement with an exterior entrance. This property offers classic comfort with modern updates for everyday living and special gatherings. Renovations include thoughtful updates throughout, including a full bathroom addition, a bathroom remodel, a walk-in closet addition, cabinetry, updated faucets and lighting fixtures, that offer you peace of mind and a move-in-ready home. There are handicapped accessible features also, including a sturdy metal ramp leading to the front door. There is an attached 1-car carport, a concrete driveway that offers added parking space, a rear patio, and a nice level yard. You'll love living in the heart of Monticello and enjoy having access to the conveniences of town, medical facilities, Wayne County School Campus, dining and shopping. If you love the lake, you're only minutes from our beautiful Lake Cumberland, that's perfect for fishing, boating, and the weekend getaways that you'll look forward to. Call today to schedule your very own private tour!
- Listing Status:
- Active
- Date Added:
- June 11, 2026
- Data Last Updated:
- July 6, 2026 at 12:40PM
- Listing Office:
- Re/Max Country Lakes : 606-200-5061
- MLS ID:
- 26013532

- General: Ramped Access
- Style: Ranch
- Parking: Attached CarportDrivewayOff Street
- Roofing: Metal
- Windows: Storm Window(s)Blinds
- General: Vinyl SidingOneBlock
- Originating MLS: Imagine MLS (Bluegrass REALTORS®)
- School District: Wayne County - 70
- County: Wayne
- Zoning: M4-04-002.00
- Fencing: None
- Utilities: Cable AvailableElectricity ConnectedPhone AvailableSewer ConnectedWater Connected
- Water: Public
- Sewer: Public Sewer
- Source: Imagine MLS (Bluegrass REALTORS®)
This listing courtesy of Re/Max Country Lakes
Monthly Payment
- Principal & Interest $
- Property Taxes $
- Home Insurance $
- VA Funding Fee $