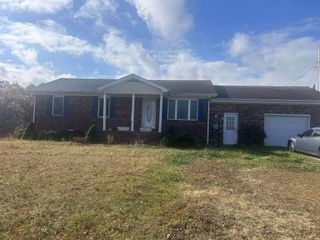
3570 State Highway 60 East, Morehead, KY 40351
- 5 beds |
- 1 bath |
- 2,428 sqft
 Single-Family Home
  Built in 1930
  1.6acre lot
 2 car garage
  $113/sqft
  Listed 22 days ago
Property Description
Rare opportunity to own a unique property with exceptional potential just minutes from downtown Morehead, Morehead State University and UK/St. Claire. Situated on approximately 1.6 acres with an estimated 450 feet of frontage bordering the Daniel Boone National Forest, this property offers space, privacy and endless possibilities. The main residence features 2,428 square feet with 5 bedrooms and 1 full bath. Four bedrooms are located upstairs, while the fifth bedroom is on the main level and is currently used as a home office. A spacious front living room provides plenty of room for gathering with family and friends, while the dining room offers a dedicated space for meals and entertaining. Relax and enjoy the peaceful surroundings from the covered front porch. In addition to the main home, the property includes a separate 1,248-square-foot house with 4 bedrooms and 1 bath that is in need of renovation but offers tremendous potential for additional living space, rental income or guest accommodations. A detached garage/workshop, detached carport, several storage buildings, additional covered storage and block building that could be converted into additional living quarters further expand the possibilities. Whether you're seeking a multi-generational property, investment opportunity or a project with room to grow, this property is packed with potential in a highly desirable location.
- Listing Status:
- Active
- Date Added:
- June 16, 2026
- Data Last Updated:
- July 7, 2026 at 12:40AM
- Listing Office:
- HomeLand Real Estate Inc : 606-755-7065
- MLS ID:
- 26013990

- General: Other
- Other Structures: Other
- Parking: Detached CarportDetached GarageDrivewayOff StreetWorkshop
- Roofing: Metal
- General: MasoniteTwoStone
- Originating MLS: Imagine MLS (Bluegrass REALTORS®)
- School District: Rowan County - 61
- County: Rowan
- Zoning: 096-40 00 003.00096-40 00 004.00096-40 00 005.0
- Water: Public
- Sewer: Septic Tank
- Source: Imagine MLS (Bluegrass REALTORS®)
This listing courtesy of HomeLand Real Estate Inc
Monthly Payment
- Principal & Interest $
- Property Taxes $
- Home Insurance $
- VA Funding Fee $