451 N Wilson Avenue, Morehead, KY 40351
- 4 beds |
- 4 baths |
- 3,245 sqft
 Single-Family Home
  Built in 1980
  0.36acre lot
 —— car garage
  $131/sqft
  Listed 16 days ago
Property Description
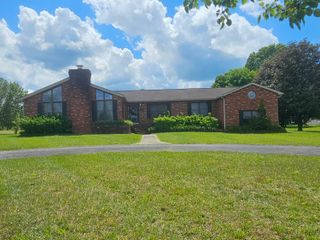
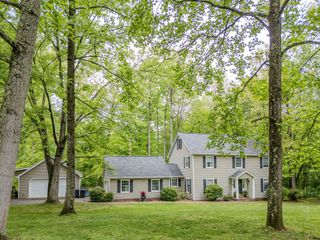
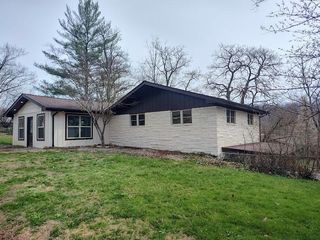
Beautifully renovated! If you have a lot of boxes to check, this might be the home that finally marks them all. Boasting a 3-bedroom, 3-bathroom main house alongside a 1-bedroom, 1-bathroom attached apartment, this property offers endless possibilities. The 2,400 sq ft main home features tall windows, skylights, rooms for everyone and everything, plus a 1,296 sq ft unfinished basement. There have been extensive renovations, including an updated kitchen and bathrooms. The 845 sq ft attached apartment was added in 2020 and features its own private entrance, bedroom, bathroom, kitchen, living room, and HVAC system. As the next owner, the choice is entirely yours: use it as a rental income property, an in-law suite, a private home office, or blend it with the main residence to create a massive 3,245 sq ft haven. Out back, you'll find a blank-slate block building equipped with electricity and plenty of windows—ready to be transformed into the ultimate hobby workshop or extra storage space. After bringing your vision to life, you can unwind on the patio next to the fire pit, admire the trees and wildlife behind the house, or choose the more private patio located on the side of the house. You're also just a short walk from downtown, MSU, and St Clair Hospital. Additional photos and videos are available upon request. AGENTS SEE PRIVATE REMARKS.
- Listing Status:
- Active
- Date Added:
- June 23, 2026
- Data Last Updated:
- July 7, 2026 at 12:40AM
- Listing Office:
- HomeLand Real Estate Inc : 606-755-7065
- MLS ID:
- 26014444

- General: Fire PitWorkshopOther
- Style: Ranch
- Other Structures: WorkshopOther
- Parking: Driveway
- Roofing: MetalShingle
- Windows: Insulated WindowsSkylight(s)Screens
- General: OtherStoneVinyl SidingOneBlockOtherSlab
- Originating MLS: Imagine MLS (Bluegrass REALTORS®)
- School District: Rowan County - 61
- County: Rowan
- Zoning: 080-10 09 004.00
- View: Trees/WoodsNeighborhoodView
- Fencing: PartialPrivacyWood
- Utilities: Electricity ConnectedSewer ConnectedWater Connected
- Water: Public
- Sewer: Public Sewer
- Source: Imagine MLS (Bluegrass REALTORS®)
This listing courtesy of HomeLand Real Estate Inc
Monthly Payment
- Principal & Interest $
- Property Taxes $
- Home Insurance $
- VA Funding Fee $