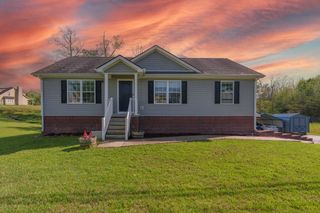
95 Hilltop Estates Road, Morehead, KY 40351
- 3 beds |
- 2 baths |
- 1,339 sqft
 Single-Family Home
  Built in ——
  0.7acre lot
 1 car garage
  $209/sqft
  Listed 9 months ago
Property Description
Welcome to 95 Hilltop Estates Road, a beautiful home in a perfect setting just 3 minutes from Cave Run Lake! Whether you're looking for a primary residence, a vacation lake home, or an income-producing rental, this property offers the ease of all three! This inviting property features 3 bedrooms and 2 full baths, including a primary suite with a custom tile bath for a touch of luxury. While the interior boasts a smart and functional layout that fits a variety of lifestyles, outside you'll find an entertainer's dream: a 400 sq. ft. deck with a large stone fireplace and grill, full electric service with a covered area designed specifically for a hot tub, and nearly a full acre of secluded beauty to relax in! This space is ideal for year-round weekend gatherings or relaxing intimate evenings at home. With most of an acre lot, this home offers plenty of room for outdoor activities with pets, families, and gardening. With its cozy layout, comfortable living spaces, and close proximity to Cave Run Lake, Morehead State University, shopping, dining, and outdoor recreation, this home checks all the boxes.
- Listing Status:
- Active
- Date Added:
- June 8, 2026
- Data Last Updated:
- July 6, 2026 at 11:40PM
- Listing Office:
- RE/MAX Creative Realty : 859-422-2000
- MLS ID:
- 25501263

- General: Other
- Style: Ranch
- Parking: Attached GarageDrivewayGarage Door OpenerGarage Faces Rear
- Roofing: CompositionDimensional StyleShingle
- Windows: Window TreatmentsScreens
- General: Vinyl SidingOneBlock
- Originating MLS: Imagine MLS (Bluegrass REALTORS®)
- School District: Rowan County - 61
- County: Rowan
- Zoning: 021300000601
- View: Trees/WoodsView
- Fencing: PrivacyWood
- Utilities: Electricity ConnectedNatural Gas ConnectedSewer ConnectedWater Connected
- Water: Public
- Sewer: Public Sewer
- Source: Imagine MLS (Bluegrass REALTORS®)
This listing courtesy of RE/MAX Creative Realty
Monthly Payment
- Principal & Interest $
- Property Taxes $
- Home Insurance $
- VA Funding Fee $