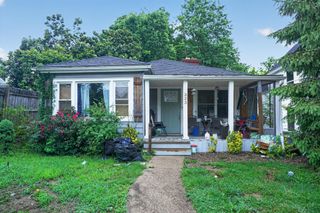
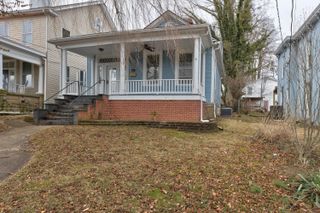
114 Estill Street, Mt Sterling, KY 40353
- 2 beds |
- 1 bath |
- 1,284 sqft
 Single-Family Home
  Built in ——
  6,094sqft lot
 —— car garage
  $132/sqft
  Listed 7 days ago
Property Description
Brick ranch offering 2 bedrooms, 1 full bath, and a spacious bonus room with endless possibilities. Whether you need a home office, nursery, hobby room, or additional sleeping space, you'll appreciate the flexibility this extra room provides. Hardwood floors, a separate formal dining room, and a layout that just makes sense give this home plenty of appeal. Step out back to the covered patio, perfect for relaxing or entertaining, and enjoy the convenience of two private parking spaces with alley access. Located just a 10-12 minute walk from downtown Mt. Sterling shops, restaurants, and local favorites, you'll love the convenience of being close to everything while enjoying the charm of small-town living. Plus, I-64 is only about a 5-minute drive away, making commuting a breeze. Whether you're a first-time home buyer, downsizing, or looking for a great investment opportunity, this home is full of potential and ready for its next chapter.
- Listing Status:
- Active
- Date Added:
- June 29, 2026
- Data Last Updated:
- July 6, 2026 at 12:40PM
- Listing Office:
- RE/MAX Creative, Winchester : 859-422-2000
- MLS ID:
- 26015269

- General: Shed(s)
- Style: Ranch
- Other Structures: Shed(s)
- Parking: Off Street
- Roofing: Shingle
- Windows: Blinds
- General: Brick VeneerOneBlock
- Originating MLS: Imagine MLS (Bluegrass REALTORS®)
- School District: Montgomery County - 18
- County: Montgomery
- Zoning: 23M-50-19-034.00
- Fencing: None
- Utilities: Electricity ConnectedNatural Gas ConnectedSewer ConnectedWater Connected
- Water: Public
- Sewer: Public Sewer
- Source: Imagine MLS (Bluegrass REALTORS®)
This listing courtesy of RE/MAX Creative, Winchester
Monthly Payment
- Principal & Interest $
- Property Taxes $
- Home Insurance $
- VA Funding Fee $