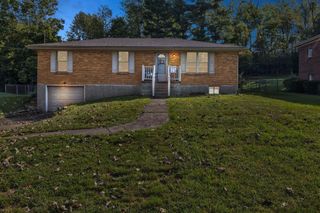
211 Willow Street, Mt Sterling, KY 40353
- 3 beds |
- 1 bath |
- 1,872 sqft
 Single-Family Home
  Built in 2005
  10,454sqft lot
 —— car garage
  $126/sqft
  Listed 3 days ago
Property Description
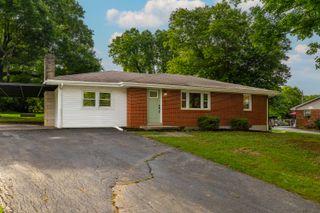
Welcome to 211 Willow Street, a 3 bedroom, 1 bathroom home offering 1,872 square feet of living space in a convenient Mt. Sterling location. Built in 2005, this home features a functional layout with laminate flooring on the main level and brand new luxury vinyl plank flooring in the basement, neutral paint colors, central heat and air conditioning, and a spacious kitchen complete with stainless steel refrigerator, stove/oven, dishwasher, and above-the-range microwave. Washer and dryer hookups are available on the main level, and the home is all electric with KU Electric and city water through Mt. Sterling Water & Sewer. One of the standout features of this property is the finished walkout basement, offering two additional bonus rooms and flexible space that is hard to find in this price range. One of the three bedrooms is located in the basement and features a window and exterior door. While many homes at this price point offer only one level of living space, this property provides the added benefit of a finished lower level that can be used for extra living area, bedroom, office space, hobby rooms, storage, or recreation. Outside, enjoy a wraparound deck, a 0.23-acre lot, and a large metal storage shed included with the sale. Conveniently located near schools and I-64, this home offers easy access to Winchester, Lexington, Paris, Jeffersonville, Camargo, Owingsville, Sharpsburg, Salt Lick, North Middletown, Preston, and Morehead. Seller is a licensed real estate broker in the state of Kentucky.
- Listing Status:
- Active
- Date Added:
- July 4, 2026
- Data Last Updated:
- July 6, 2026 at 1:39PM
- Listing Office:
- Denniston Realty : 859-498-6309
- MLS ID:
- 26016107

- General: Shed(s)
- Style: Ranch
- Other Structures: Shed(s)
- Parking: Driveway
- Roofing: CompositionShingle
- Windows: Insulated Windows
- General: Vinyl SidingOneConcrete Perimeter
- Originating MLS: Imagine MLS (Bluegrass REALTORS®)
- School District: Montgomery County - 18
- County: Montgomery
- Zoning: 23M-50-19-007.00
- View: Trees/WoodsNeighborhoodView
- Fencing: None
- Utilities: Cable ConnectedElectricity ConnectedNatural Gas AvailablePhone AvailableSewer ConnectedWater Connected
- Water: Public
- Sewer: Public Sewer
- Source: Imagine MLS (Bluegrass REALTORS®)
This listing courtesy of Denniston Realty
Monthly Payment
- Principal & Interest $
- Property Taxes $
- Home Insurance $
- VA Funding Fee $