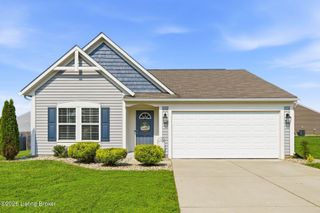
104 Bethel Springs Dr, Mt Washington, KY 40047
- 2 beds |
- 2 baths |
- 1,221 sqft
 Single-Family Home
  Built in 2024
  9,148sqft lot
 2 car garage
  $258/sqft
  Listed 15 days ago
Property Description
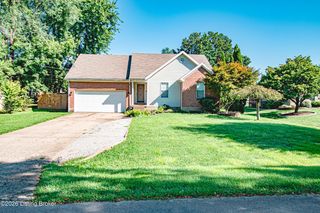
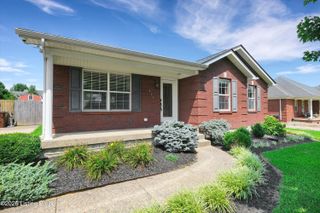
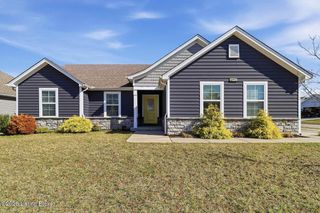
RANCH! Mt Washington! Enjoy all first-floor living in this 2 Bedroom (could be 3 Bedroom), 2 Full Bath with a 2-car attached Garage in the Bethel Springs Neighborhood! This home is just 3 years old - still has a Builder's Warranty - all appliances, a high efficiency Heat Pump, water heater, and roof - all just 3 years old carrying their respective manufacturer's warranties! This home still looks and feels new! You enter from the front porch to see the Office on your left. This office could easily be converted into a 3rd Bedroom, if needed, with a short wall, door and adjusting an existing closet opening. Down the short hallway you enter the Kitchen with a big Pantry, a large Dining Area and Living Room space, all presented in an open concept. Plenty of room for everyone! The Living Room grants access to the backyard that has a ton of potential as an awesome outdoor space! Down the hallway is the Primary Bedroom Suite, with a private, ensuite Full Bath and walk-in closet. There is the second Bedroom and guest Full Bath to round out the first floor. The Laundry Room is off the Living Room and leads you to the attached 2-Car garage. It can double as a Mud Room giving you the chance to shed dirty clothes for laundering on your way into the home! Bethel Springs is just 5 minutes from Mt. Washington's business district with plenty of shopping, restaurants, and entertainment options! And you'll have access to the award-winning Bullitt County Schools! This is a great home. Don't miss your chance to see it!
- Listing Status:
- Active
- Date Added:
- July 21, 2026
- Data Last Updated:
- August 6, 2026 at 3:36AM
- Listing Office:
- Edelen & Edelen REALTORS : 502-456-1817
- MLS ID:
- 1723912

- Style: Ranch
- Parking: AttachedEntry Front
- Roofing: Shingle
- General: OtherVinyl Siding1
- HOA Amenities: 300.0
- Originating MLS: APEX MLS (Greater Louisville Association of REALTORS®)
- School District: Bullitt
- County: Bullitt
- Zoning: 070-SW0-14-010
- Fencing: Partial
- Utilities: Electricity Connected
- Water: Public
- Sewer: Public Sewer
- Source: APEX MLS (Greater Louisville Association of REALTORS®)
This listing courtesy of Edelen & Edelen REALTORS
Monthly Payment
- Principal & Interest $
- Property Taxes $
- Home Insurance $
- VA Funding Fee $

Location
Similar Listings Nearby
 New - 23 hours ago