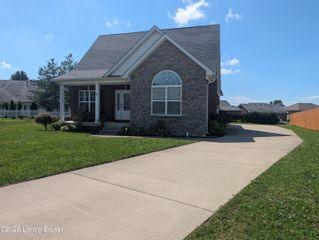
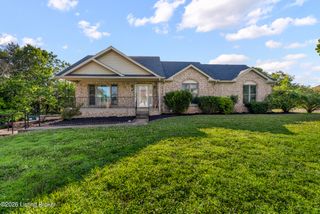
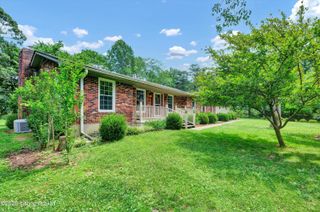
146 Bald Eagles Cir, Mt Washington, KY 40047
- 4 beds |
- 3 baths |
- 2,534 sqft
 Single-Family Home
  Built in 2015
  9,583sqft lot
 2 car garage
  $142/sqft
  Listed 12 days ago
Property Description
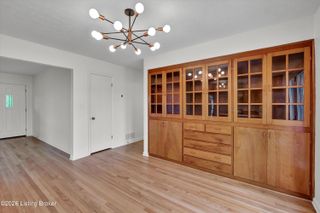
Welcome to this beautifully maintained 4-bedroom, 3-bath home in the highly desirable Twin Eagles community! Offering the perfect blend of space, comfort, and convenience, this stunning home features an open and inviting floor plan filled with natural light. The main level boasts a spacious living area ideal for gathering with family and friends, a well-appointed kitchen with abundant cabinetry, ample counter space, and a dining area perfect for everyday living or entertaining. New Floor Throughout and freshly painted. A standout feature of this home is the installed solar panel system, helping reduce utility costs and improve energy efficiency year-round. Don't miss your opportunity to make 146 Bald Eagles Circle your next home—schedule your private showing today! Solar panel system will be paid in full by the seller at closing, allowing the new owner to enjoy the benefits of renewable energy and potential utility savings without assuming any solar loan, lease, or additional payment obligation. Home is located in the desirable Twin Eagles subdivision and offers 4 bedrooms, 3 full baths, multiple living areas, and a spacious floor plan ideal for families and entertaining. Conveniently located near shopping, dining, schools, and major commuting routes. Buyer to verify square footage, taxes, schools,
- Listing Status:
- Active
- Date Added:
- June 23, 2026
- Data Last Updated:
- July 6, 2026 at 12:36AM
- Listing Office:
- Master Keer Realty : 502-876-6769
- MLS ID:
- 1721321

- Style: Other
- Parking: Attached
- Roofing: Shingle
- General: Brick VeneerVinyl Siding2Poured Concrete
- HOA Amenities: 350.0
- Originating MLS: APEX MLS (Greater Louisville Association of REALTORS®)
- School District: Bullitt
- County: Bullitt
- Zoning: 082-C00-01-015
- Fencing: Wood
- Utilities: Electricity ConnectedFuel:Natural
- Water: Public
- Sewer: Public Sewer
- Source: APEX MLS (Greater Louisville Association of REALTORS®)
This listing courtesy of Master Keer Realty
Monthly Payment
- Principal & Interest $
- Property Taxes $
- Home Insurance $
- VA Funding Fee $

Location
Similar Listings Nearby