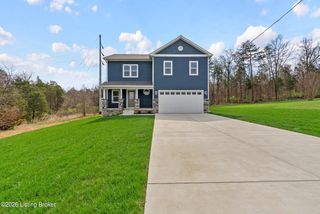
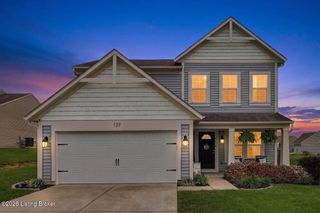
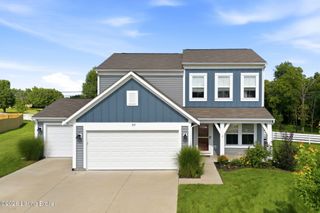
148 Hubbards Crossing Dr, Mt Washington, KY 40047
- 3 beds |
- 3 baths |
- 2,272 sqft
 Single-Family Home
  Built in 2021
  10,019sqft lot
 2 car garage
  $143/sqft
  Listed 13 days ago
Property Description
Beautifully maintained and immaculately clean, this spacious two-story home offers plenty of room to live, work, and entertain in the heart of Mt. Washington. The main level features an open, comfortable flow between the living room and large eat-in kitchen with center island and room for a full-size dining table. A versatile front room and convenient half bath add even more flexibility. Upstairs, a second living area can easily serve as a loft, playroom, or family room. The spacious primary suite includes a walk-in closet and private bath with double sinks, soaking tub, separate shower, and private water closet. Two additional bedrooms, a full bath, and a second-floor laundry room complete the upper level. An attached two-car garage provides plenty of parking and storage, while the quiet street and convenient location keep shopping, dining, and major expressways close at hand. Clean, spacious, flexible, and ready for its next owner. Schedule your private showing today!
- Listing Status:
- Active
- Date Added:
- September 22, 2026
- Data Last Updated:
- October 5, 2026 at 7:37AM
- Listing Office:
- EXP Realty LLC : 888-624-6448
- MLS ID:
- 1729812

- Style: Traditional
- Parking: AttachedEntry FrontDriveway
- Roofing: Shingle
- General: OtherVinyl Siding2Slab
- HOA Amenities: 220.0
- Originating MLS: APEX MLS (Greater Louisville Association of REALTORS®)
- School District: Bullitt
- County: Bullitt
- Zoning: 082-C00-13-006
- Fencing: None
- Utilities: Electricity Connected
- Water: Public
- Sewer: Public Sewer
- Source: APEX MLS (Greater Louisville Association of REALTORS®)
This listing courtesy of EXP Realty LLC
Monthly Payment
- Principal & Interest $
- Property Taxes $
- Home Insurance $
- VA Funding Fee $

Location
Similar Listings Nearby