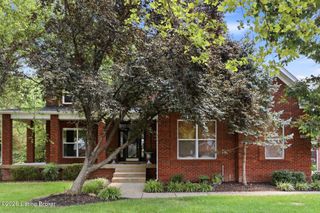
154 Shady Oak Ct, Mt Washington, KY 40047
- 4 beds |
- 5 baths |
- 4,300 sqft
 Single-Family Home
  Built in 1993
  1.22acre lot
 3 car garage
  $162/sqft
  Listed 1 month ago
Property Description
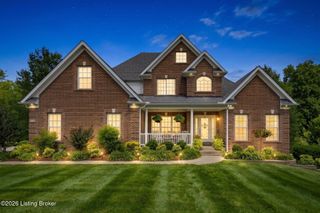
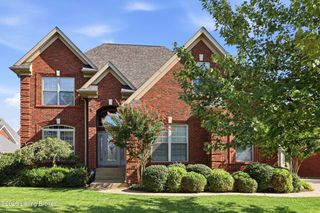
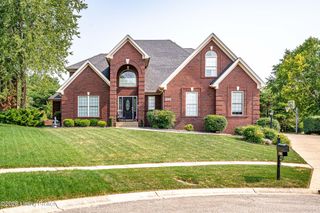
At 154 Shady Oak Court, grandeur arrives quietly. Set at the end of a peaceful cul-de-sac in Twelve Oaks with very little through traffic, this custom-built traditional brick residence offers more than 4,300 finished square feet on 1.22 acres, with four bedrooms, 4.5 baths and a three-car garage. A marble-floored foyer and exposed wood staircase introduce a formal dining room and dedicated home office. The main-level family room features custom built-ins and a gas fireplace, while the spacious kitchen offers hickory cabinetry, hardwood flooring, a central island and a breakfast nook framed by a bay window. The first-floor primary suite includes its own fireplace and a separate sitting room or potential office enclosed by French doors. Its private bath features dual vanities, a whirlpool tub and a separate shower. A large laundry room completes the main level. Upstairs, three generously sized bedrooms, an additional living area and two full baths create a spacious and versatile second level. The finished walkout lower level provides flexible living and entertaining space, a fourth full bath and abundant storage. A new deck, completed in May 2026, overlooks the grounds, where an established play structure remains. The roof was replaced approximately two years ago, and all windows and sliding glass doors have also been replaced. The three-car garage is wired to accommodate an electric vehicle charger, and fiber-optic service is available. Generous in scale, rich in character and thoughtfully maintained, 154 Shady Oak Court is a home designed to be lived in beautifully. This exceptional home is offered with an assumable mortgage at 2.99% APR.
- Listing Status:
- Active
- Date Added:
- September 1, 2026
- Data Last Updated:
- October 5, 2026 at 4:36AM
- Listing Office:
- Weichert Realtors - ABG : 502-893-1900
- MLS ID:
- 1727860

- Style: Traditional
- Pool: In Ground
- Parking: Attached
- Roofing: Shingle
- General: Brick2Poured Concrete
- HOA Amenities: 325.0
- Originating MLS: APEX MLS (Greater Louisville Association of REALTORS®)
- School District: Bullitt
- County: Bullitt
- Zoning: 077-SE0-04-008
- Fencing: Other
- Utilities: Electricity ConnectedFuel:Natural
- Sewer: Public Sewer
- Source: APEX MLS (Greater Louisville Association of REALTORS®)
This listing courtesy of Weichert Realtors - ABG
Monthly Payment
- Principal & Interest $
- Property Taxes $
- Home Insurance $
- VA Funding Fee $

Location
Similar Listings Nearby