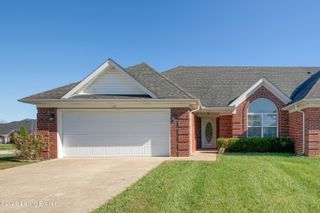
2004 Flatlick Rd, Mt Washington, KY 40047
- 3 beds |
- 2 baths |
- 1,272 sqft
 Single-Family Home
 Built in 1957
 0.5acre lot
 4 car garage
 $248/sqft
 Listed 8 days ago
Property Description
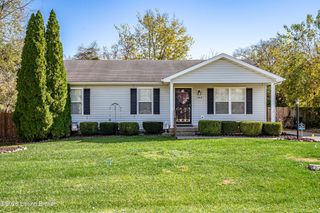
*More Photos Coming Soon* Welcome home to 2004 Flatlick Road! You couldn't dream of a better location in the heart of sought after Mount Washington, Kentucky! Enjoy country living while having Restaurants, Coffee Shops, Entertainment, Boutiques, Mount Washington Sports Complex & Amphitheater, Dog Park, Excellent School District, & so much more just a short distance away! Situated on a spacious half-acre lot, this 3-bedroom, 2-bath home offers a bonus room, perfect for an extra bedroom, office, playroom, or oversized closet, plenty of space, & a wonderful blend of original charm with lots of updates & home improvements! Inside, you'll find a spacious living area, an inviting kitchen with 1-year old appliances, brand-new flooring throughout much of the home, original cherry hardwood floors preserved in two bedrooms, & a large laundry room. You'll appreciate the numerous updates, including a new 200-amp electrical panel, updated wiring & outlets, new lighting, & a new hot water heater. The oversized garage is another standout feature, complete with its own heat source, new garage door openers, additional lighting, & plenty of room for projects, storage, or hobbies! Additional features include a storm shelter/cellar, easy attic access, & two layers of insulation. Outside, enjoy the beautiful pear trees, plenty of room for gardening & entertaining, & the fire pit & patio table will remain with the property! Whether you're enjoying the peaceful country setting or taking advantage of the nearby parks & amenities, this property has so much to offer. Don't miss your opportunity to make it yours! Schedule your private showing today!
- Listing Status:
- Active
- Date Added:
- November 10, 2026
- Data Last Updated:
- November 19, 2026 at 3:39AM
- Listing Office:
- Coldwell Banker Legacy Group : 270-843-6683
- MLS ID:
- 1734280

- Style: Ranch
- Parking: DetachedEntry FrontEntry SideDriveway
- Roofing: Shingle
- General: Vinyl Siding1Concrete Blk
- HOA Amenities: 0.0
- Originating MLS: APEX MLS (Greater Louisville Association of REALTORS®)
- School District: Bullitt
- County: Bullitt
- Zoning: 070-NEP-01-017
- Fencing: PartialPrivacy
- Utilities: Electricity ConnectedFuel:Natural
- Water: Public
- Source: APEX MLS (Greater Louisville Association of REALTORS®)
This listing courtesy of Coldwell Banker Legacy Group
Monthly Payment
- Principal & Interest $
- Property Taxes $
- Home Insurance $
- VA Funding Fee $

Location
Similar Listings Nearby
 New - 2 days ago