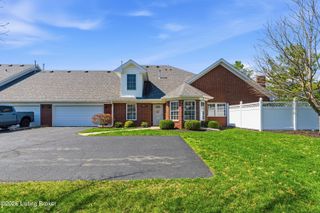
259 Colonial Dr, Mt Washington, KY 40047
- 3 beds |
- 2 baths |
- 2,500 sqft
 Single-Family Home
  Built in 1977
  0.71acre lot
 7 car garage
  $150/sqft
  Listed 2 days ago
Property Description
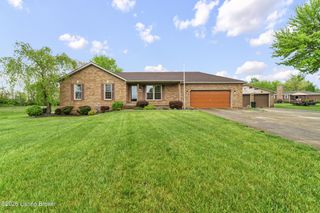
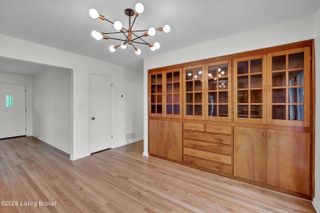
Located in a quiet Mount Washington neighborhood, this updated all-brick ranch sits on a 0.81-acre lot and offers a rare combination of comfortable living space and a massive detached shop. Inside, the home has a fresh, modern feel with updated paint and 1,500 square feet of main-level living space. It features three bedrooms and two full bathrooms, including a primary suite. The basement adds another 1,000 square feet of finished space, complete with a bonus room, plus 500 square feet of unfinished storage. The standout feature of this property is the 1,500-square-foot detached shop building. It has a brick front to match the main house, its own private driveway, and two large garage doors. Fully insulated and equipped with a gas line hookup ready to add a heater, this shop can fit up to seven cars. The 9,000-lb car lift remains with the property, making it an excellent setup for car enthusiasts, hobbyists, or anyone needing serious workspace. Out back, the fully fenced yard has been very well taken care of and offers plenty of room for entertaining or pets. You get the benefit of a quiet street while still being close to Mount Washington's local amenities. Priced under $400,000, finding a solid brick house paired with a professional-grade shop of this size is not something you find very often on the market. So be sure to schedule your showing today!
- Listing Status:
- Active
- Date Added:
- May 29, 2026
- Data Last Updated:
- May 31, 2026 at 4:39AM
- Listing Office:
- EXP Realty LLC : 888-624-6448
- MLS ID:
- 1718937

- Style: Ranch
- Parking: AttachedEntry FrontDriveway
- Roofing: Shingle
- General: Brick1Poured Concrete
- HOA Amenities: 0.0
- Originating MLS: APEX MLS (Greater Louisville Association of REALTORS®)
- School District: Bullitt
- County: Bullitt
- Zoning: 077-SW0-23-010
- Fencing: Chain LinkNone
- Utilities: Electricity ConnectedFuel:Natural
- Water: Public
- Sewer: Public Sewer
- Source: APEX MLS (Greater Louisville Association of REALTORS®)
This listing courtesy of EXP Realty LLC
Monthly Payment
- Principal & Interest $
- Property Taxes $
- Home Insurance $
- VA Funding Fee $

Location
Similar Listings Nearby
 New - 3 days ago