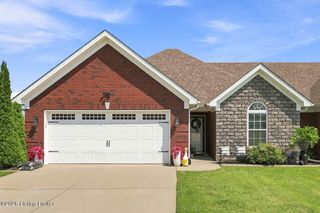
364 Berger Farm Dr, Mt Washington, KY 40047
- 3 beds |
- 2 baths |
- 1,307 sqft
 Single-Family Home
  Built in 2012
  9,148sqft lot
 2 car garage
  $214/sqft
  Listed 2 days ago
Property Description
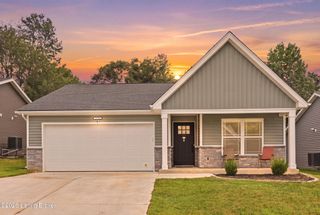
What a doll house! This beautifully maintained 3-bedroom, 2-bath home has been extremely well cared for and shows great from the moment you walk through the door. The attractive stone accents across the front façade, impressive arched stone entry and two-car attached garage give your new home wonderful curb appeal while adding plenty of everyday convenience—and no more unloading groceries in the rain! Located in a highly desirable Mt. Washington subdivision, this home offers an open, airy floor plan with a vaulted ceiling that gives the main living area a bright and spacious feel. Your kitchen flows nicely into the living and dining area and features rich brown cabinetry and a center island. Just off the dining area, the sliding glass door leads to a raised deck overlooking your fenced backyard—giving you another great space to relax, entertain or simply enjoy the outdoors. This desirable split-bedroom design provides added privacy, with the primary bedroom and private bath located on one side of the home and two additional bedrooms and a second full bath on the opposite side. The primary bedroom is highlighted by a dramatic multi-tiered tray ceiling that adds architectural interest and character to the room. From the inviting exterior to the comfortable, well-kept interior, this is a home that has clearly been loved and cared for. Don't judge this one by what you see online—you really need to see this property and neighborhood in person! If you're looking for a great home in a desirable Mt. Washington location, this is THE ONE!!!
- Listing Status:
- Active
- Date Added:
- October 2, 2026
- Data Last Updated:
- October 4, 2026 at 11:36PM
- Listing Office:
- Cornerstone Real Estate, LLC : 502-609-0915
- MLS ID:
- 1730815

- Style: Ranch
- Parking: AttachedEntry FrontDriveway
- Roofing: Shingle
- General: StoneVinyl Siding1Crawl Space
- HOA Amenities: Playground70.0
- Originating MLS: APEX MLS (Greater Louisville Association of REALTORS®)
- School District: Bullitt
- County: Bullitt
- Zoning: 063-NE0-22-041
- Fencing: Full
- Utilities: Electricity Connected
- Water: Public
- Sewer: Public Sewer
- Source: APEX MLS (Greater Louisville Association of REALTORS®)
This listing courtesy of Cornerstone Real Estate, LLC
Monthly Payment
- Principal & Interest $
- Property Taxes $
- Home Insurance $
- VA Funding Fee $

Location
Similar Listings Nearby
 New - Just listed!