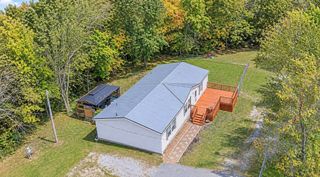
2669 Highland Road, Murray, KY 42071
- 3 beds |
- 3 baths |
- 2,080 sqft
 Single-Family Home
 Built in 2003
 3.15acre lot
 2 car garage
 $133/sqft
 Listed 17 days ago
Property Description
Enjoy the peace and privacy of country living with this well-maintained 3-bedroom, 3-bathroom home situated on 3.14 acres near beautiful Kentucky Lake. Built in 2003, this 2,080 sq. ft. home offers a functional layout with plenty of room to spread out. The main level features a spacious great room, kitchen with ample cabinet and storage space, recently installed refrigerator, utility area, two bedrooms, and two full bathrooms. The basement level provides additional living space with a third bedroom, full bathroom, and a versatile den or multipurpose area with access to the attached 2-car, heated and cooled garage. An additional washer and dryer hookup is available in the basement and a chair lift provides access between the main and basement levels. A durable metal roof and a fenced yard add more desirable features. This property is being sold in "AS IS" condition, however, the home has been well maintained over the years and offers a wonderful opportunity to enjoy acreage with the added appeal of being near Kentucky Lake!
- Listing Status:
- Active
- Date Added:
- November 2, 2026
- Data Last Updated:
- November 19, 2026 at 7:39AM
- Listing Office:
- Elite Realty : 270-873-2586
- MLS ID:
- 26030260

- General: Shed(s)
- Other Structures: Shed(s)
- Parking: Attached GarageBasementGarage Door OpenerGarage Faces SideHeated
- Roofing: Metal
- Windows: Insulated Windows
- General: Vinyl SidingBlock
- Originating MLS: Imagine MLS (Bluegrass REALTORS®)
- School District: Calloway - 114
- County: Calloway
- Zoning: 083-0-0024-D
- Fencing: Chain Link
- Utilities: Electricity ConnectedWater ConnectedPropane
- Water: Well
- Sewer: Septic Tank
- Source: Imagine MLS (Bluegrass REALTORS®)
This listing courtesy of Elite Realty
Monthly Payment
- Principal & Interest $
- Property Taxes $
- Home Insurance $
- VA Funding Fee $