74 Gover Lane, Nancy, KY 42544
- 4 beds |
- 2 baths |
- 2,862 sqft
 Single-Family Home
  Built in 1977
  1.33acre lot
 1 car garage
  $96/sqft
  Listed 1 month ago
Property Description
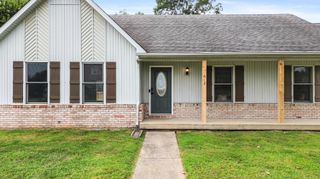
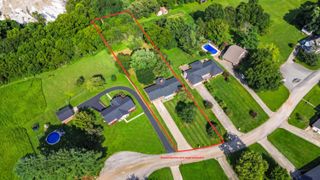
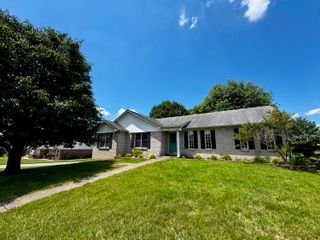
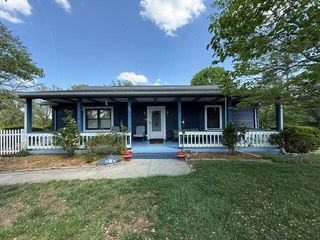
Home, Garage and Shed! Non-Restricted Property! Motivated Seller! Are you looking to be just about a mile from Lee's Ford Marina? Then you'll love 74 Gover Lane! This well-kept 4-bedroom, with walk in closets, 2-full-bath home has so much to offer! It sits on 1.33+ acres and offers plenty of space inside and out. The home features 2043. sq. ft. of above ground living space! Along with the living room, dining room, kitchen there is an enclosed sunporch! It also has a walk-up, walk-out partially finished 1819 sq ft. basement, providing additional living space and storage. Numerous updates provide peace of mind, including new siding, new roof, new insulation, new gas furnace and central air conditioner, new windows, new plumbing, and updated bathrooms and much more! This is a MUST -SEE HOME! Outside, you'll find front and back covered porches, a garage and a shed along with fenced areas that are perfect for animals, gardening, or outdoor activities. With its acreage, extensive updates, and convenient location near Lee's Ford Marina and Lake Cumberland, this property offers a great combination of comfort, privacy, and recreation!
- Listing Status:
- Active
- Date Added:
- August 14, 2026
- Data Last Updated:
- October 6, 2026 at 1:40PM
- Listing Office:
- RE/MAX LakeTime Realty : 606-679-7653
- MLS ID:
- 26022086

- General: Shed(s)
- Style: Ranch
- Other Structures: Shed(s)
- Parking: Detached GarageDrivewayGarage Faces Front
- Roofing: Metal
- Windows: Insulated WindowsBlindsScreens
- General: Vinyl SidingOne and One HalfBlockConcrete Perimeter
- Originating MLS: Imagine MLS (Bluegrass REALTORS®)
- School District: Pulaski County - 45
- County: Pulaski
- Zoning: 040-5-0-30
- View: RuralTrees/WoodsMountain(s)NeighborhoodFarmView
- Fencing: Partial
- Utilities: Electricity ConnectedWater Connected
- Water: Public
- Sewer: Septic Tank
- Source: Imagine MLS (Bluegrass REALTORS®)
This listing courtesy of RE/MAX LakeTime Realty
Monthly Payment
- Principal & Interest $
- Property Taxes $
- Home Insurance $
- VA Funding Fee $