546 E 4th Street, Newport, KY 41071
- 3 beds |
- 3 baths |
- 2,498 sqft
 Single-Family Home
  Built in 1892
  3,398sqft lot
 —— car garage
  $280/sqft
  Listed 5 days ago
Property Description
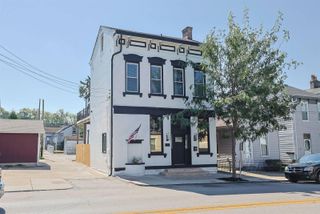
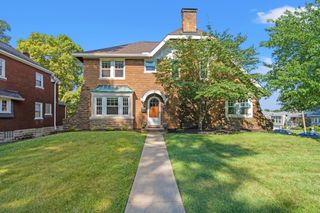
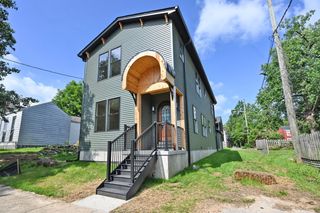
Welcome to 546 East 4th Street! This beautifully updated 3 bedroom, 3 full bath, three story brick home offers historic character, generous living space, and all the right updates on one of Mansion Hill's finest blocks! Fantastic curb appeal welcomes you with a wraparound front porch and second floor balcony. Inside, hardwood floors run throughout much of the home, complemented by pocket doors, stained glass, historic mantels, a beautiful Kensington tile fireplace, built in bookshelves, and abundant storage. The large, light filled kitchen features quartz countertops, plenty of workspace, and a huge pantry, and walks out to a private, fenced courtyard and patio. A beautiful staircase connects all three floors. The spacious primary suite offers a large private bath with double vanity and walk in closet. The second bedroom features an attached bath, with convenient second floor laundry nearby. The third floor provides incredible flexibility for a third bedroom, family room, home office, or more! Out back, enjoy two off street parking spaces with room for a future garage. Historic charm, great outdoor space, off street parking, and a prime East Row location. A must see!
- Listing Status:
- Active
- Data Last Updated:
- October 5, 2026 at 6:40AM
- Listing Office:
- Keller Williams Realty Service : 859-240-0727
- Listing Agent:
- Mark Ramler : 859-466-0243
- MLS ID:
- 647098

- General: BalconyPrivate Yard
- Style: Victorian
- Parking: DrivewayOff StreetOn StreetParking spaces: 2
- Roofing: Shingle
- Windows: Storm Window(s)Wood FramesDouble Hung
- General: BrickThree Or MoreStone
- Road/Access: City Street
- Originating MLS: Northern Kentucky Multiple Listing Service
- School District: Newport Indep
- County: Campbell
- Zoning: 999-99-01-974.00
- View: NeighborhoodView
- Fencing: PerimeterWoodPrivacyMetal
- Utilities: Cable Available0
- Water: Public
- Sewer: Public Sewer
- Source: Northern Kentucky Multiple Listing Service
This listing courtesy of Mark Ramler , Keller Williams Realty Service
Monthly Payment
- Principal & Interest $
- Property Taxes $
- Home Insurance $
- VA Funding Fee $