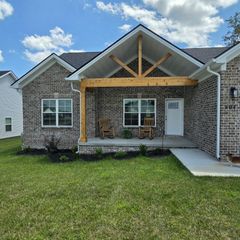
215 Danville Loop 1 Rd Road, Nicholasville, KY 40356
- 3 beds |
- 2 baths |
- 2,194 sqft
 Single-Family Home
  Built in ——
  2.74acre lot
 2 car garage
  $228/sqft
  Listed 10 days ago
Property Description
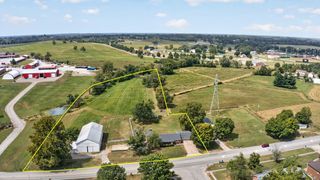
PROFESSIONAL PHOTOS being taken soon. Looking for that hard-to-find rural oasis? With nearly 3 acres, this charming, updated all-brick farmhouse offers the perfect opportunity to create your own mini-farm sanctuary, conveniently located to Nicholasville, Lexington and Danville and just a short drive to Herrington Lake! The covered front porch welcomes you with plenty of space to sit, relax and gather. Inside, the bright and cheerful renovated interior features gorgeous hardwood floors throughout, along with an updated kitchen boasting generous cabinetry, quartz countertops, stainless appliances and a large movable island. The main level also includes a bedroom and versatile additional room—perfect for a home office, hobby room or potential bedroom. Upstairs, you'll find two exceptionally spacious bedrooms, each approximately 400 sq. ft., with generous walk-in closets. Both full baths have been updated with new vanities, flooring and tile. The sellers have roughed in two rooms and added electrical sources, giving you a great head start on future finished space and now ready for your ideas. The infrared sauna conveys with the home. Outside, enjoy a wonderfully flat yard with firepit, pergola, gardens and chicken coop (chickens are being rehomed), plus approximately 400 sq. ft. of covered porch space across three porches. The 700+ sq. ft. garage/workshop provides plenty of room for vehicles, tools, hobbies and more. Sellers have not use the third structure that needs repair, and note: the two outbuildings currently do not have power. Replacement windows and new exterior doors add to the updates. Bring your vision and enjoy the space, privacy and simple pleasures of country living—all within easy reach of town!
- Listing Status:
- Active
- Date Added:
- October 2, 2026
- Data Last Updated:
- October 5, 2026 at 2:39AM
- Listing Office:
- Rector Hayden Realtors : 859-276-4811
- MLS ID:
- 26026498

- General: Fire PitGardenWorkshopOther
- Style: Cape Cod
- Other Structures: WorkshopOther
- Parking: Detached GarageDriveway
- Roofing: CompositionDimensional StyleShingle
- Windows: Insulated WindowsBlindsScreens
- General: Brick VeneerThree Or MoreTwoBlock
- Originating MLS: Imagine MLS (Bluegrass REALTORS®)
- School District: Jessamine County - 9
- County: Jessamine
- Zoning: 0480000012.00
- View: RuralTrees/WoodsNeighborhoodView
- Fencing: OtherWood
- Utilities: Electricity ConnectedSewer Not AvailableWater Connected
- Water: Public
- Sewer: Septic Tank
- Source: Imagine MLS (Bluegrass REALTORS®)
This listing courtesy of Rector Hayden Realtors
Monthly Payment
- Principal & Interest $
- Property Taxes $
- Home Insurance $
- VA Funding Fee $

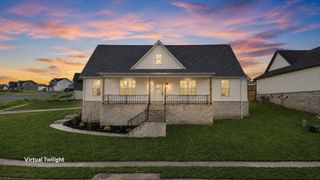
 New - 22 hours ago