304 Skaggs Boulevard, Nicholasville, KY 40356
- 3 beds |
- 2 baths |
- 1,500 sqft
 Single-Family Home
  Built in 2026
  9,583sqft lot
 2 car garage
  $230/sqft
  Listed 1 month ago
Property Description
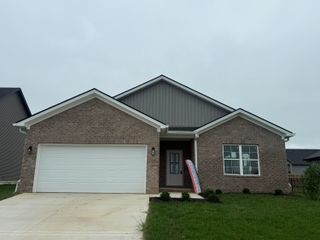
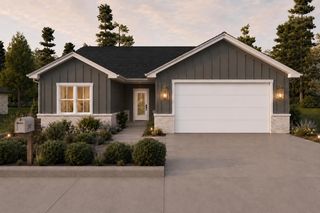
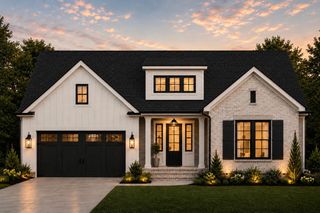
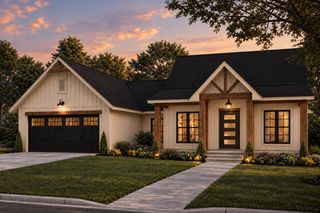
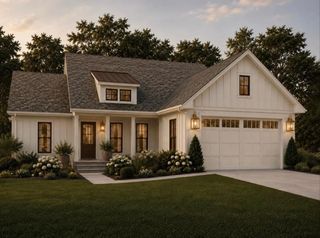
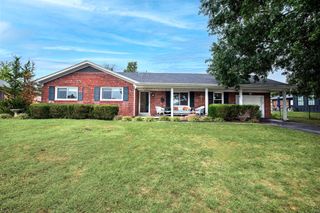
Newly Built Ranch with Exceptional Finishes Welcome home to this beautifully designed, newly built all-one-level ranch, offering 3 spacious bedrooms and 2 full bathrooms with thoughtful details throughout. An inviting front porch and charming curb appeal create a warm first impression, while the open-concept interior is designed for comfortable everyday living and entertaining. The spacious family room flows seamlessly into the eat-in kitchen, creating a bright and welcoming gathering space. The gourmet kitchen features painted cabinetry, granite countertops, a large island with additional cabinetry, smooth-top range, built-in oven and microwave, and a stylish range hood. With 10-foot ceilings, mostly 8-foot doors, smooth ceilings and beautifully finished curved drywall corners, this home offers an elevated feel throughout. Luxury vinyl plank flooring extends through the main living areas, while the bathrooms feature attractive tile finishes. The desirable split-bedroom layout provides privacy for the spacious bedrooms, each offering generous closet space. The primary suite is a true retreat with a double-bowl vanity and beautifully tiled walk-in shower. Additional highlights include a large two-car garage with opener, loads of accessible attic storage, and quality stick-built construction. Newly completed and move-in ready, this charming ranch is the perfect place to call home all the benefits of new construction without the wait!
- Listing Status:
- Active
- Date Added:
- September 25, 2026
- Data Last Updated:
- October 5, 2026 at 5:41AM
- Listing Office:
- RE/MAX Creative Realty : 859-422-2000
- MLS ID:
- 26026576

- Style: Ranch
- Parking: Attached GarageGarage Door OpenerGarage Faces Front
- Roofing: Dimensional Style
- General: Brick VeneerVinyl SidingOneSlab
- Originating MLS: Imagine MLS (Bluegrass REALTORS®)
- School District: Jessamine County - 9
- County: Jessamine
- Zoning: 060-00-00-031.97
- Utilities: Cable AvailableElectricity ConnectedSewer AvailableWater Connected
- Water: Public
- Sewer: Public Sewer
- Source: Imagine MLS (Bluegrass REALTORS®)
This listing courtesy of RE/MAX Creative Realty
Monthly Payment
- Principal & Interest $
- Property Taxes $
- Home Insurance $
- VA Funding Fee $