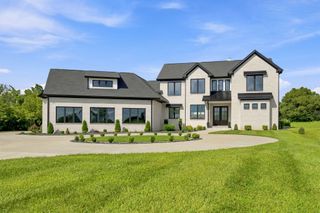
601 Delaney Woods, Nicholasville, KY 40356
- 4 beds |
- 4 baths |
- 3,438 sqft
 Single-Family Home
  Built in 1982
  6acre lot
 3 car garage
  $364/sqft
  Listed 10 days ago
Property Description
Discover the timeless appeal of country living, beautifully situated on 6 acres in the established Delaney Woods community. Offering a rare combination of privacy, space, and convenience, this gracious home provides a wonderful setting for enjoying the best of the Central Kentucky lifestyle. Inside, you'll find spacious living areas designed for both everyday living and entertaining, along with 4 bedrooms and 3.5 baths. The home's character and generous proportions provide an inviting foundation for its next owners to make it truly their own. Step outside to the peaceful screened-in back porch, a favorite gathering place and the perfect retreat for morning coffee, evening conversation, or simply enjoying the quiet beauty of the surrounding property. With 6 acres to explore and enjoy, there is plenty of room for outdoor living, gardening, recreation, or simply appreciating the privacy and mature surroundings. And for those with a vision, the possibilities continue inside. The unfinished basement offers an abundance of space and potential, ready to be transformed into a recreation room, home gym, media space, workshop, or additional living area. Above, the walk-up attic is an incredible blank canvas, ready for someone's ideas and imagination—whether that means a studio, office, playroom, guest space, or something entirely unique. Properties offering this combination of acreage, privacy, character, and opportunity are increasingly difficult to find. Whether you're looking for room to spread out, a peaceful place to call home, or a property you can thoughtfully customize over time, 601 Delaney Woods invites you to imagine what comes next.
- Listing Status:
- Active
- Date Added:
- September 26, 2026
- Data Last Updated:
- October 5, 2026 at 7:39AM
- Listing Office:
- eXp Realty, LLC : 888-624-6448
- MLS ID:
- 26026626

- General: Shed(s)
- Other Structures: Shed(s)
- Parking: Attached Garage
- Roofing: Composition
- General: Aluminum SidingBrickTwoBlock
- HOA Amenities: Other300.0Annually
- Originating MLS: Imagine MLS (Bluegrass REALTORS®)
- School District: Jessamine County - 9
- County: Jessamine
- Zoning: 029-00-00-026.00
- View: Trees/WoodsView
- Utilities: Electricity ConnectedNatural Gas ConnectedWater Connected
- Water: Public
- Sewer: Septic Tank
- Source: Imagine MLS (Bluegrass REALTORS®)
This listing courtesy of eXp Realty, LLC
Monthly Payment
- Principal & Interest $
- Property Taxes $
- Home Insurance $
- VA Funding Fee $