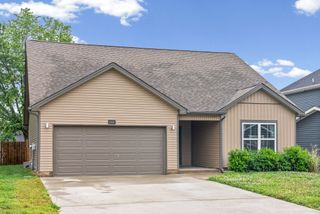
45 Echo Ridge, Oak Grove, KY 42262
- 3 beds |
- 2 baths |
- 1,692 sqft
 Single-Family Home
  Built in 2026
  —— sqft lot
  2 car garage
  $187/sqft
  Listed 2 months ago
Property Description
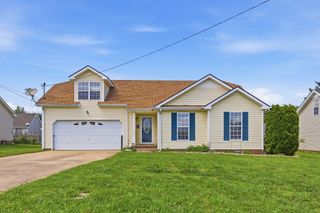
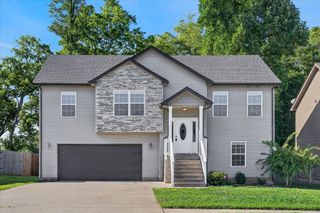
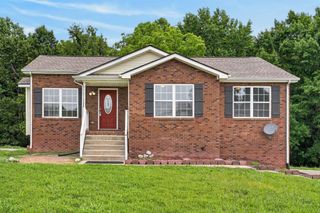
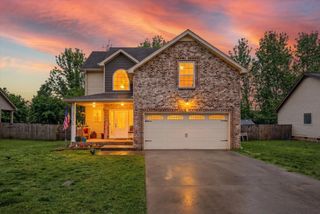
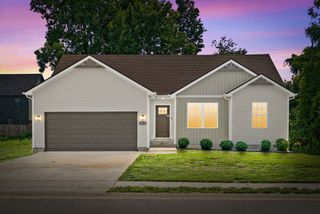
Discover the popular Amelia floor plan, with upstiars bonus room, now under construction in one of Oak Grove's fastest-growing communities. Thoughtfully designed with 3 bedrooms, 2 full baths, and an open-concept layout, this home offers the perfect blend of style, comfort, and everyday functionality. VA approved! Seller is offering $11,876 in concessions to help cover the buyer's closing costs and/or buy down the interest rate. The spacious kitchen features abundant cabinetry, generous storage, and upscale finishes, creating a space that's equally suited for entertaining and daily living. Outside, you'll appreciate a fully sodded front and backyard, an epoxy-coated garage floor, sidewalks, and underground utilities that enhance both curb appeal and convenience. Ideally located just minutes from I-24, Fort Campbell, shopping, dining, and only a short three-minute walk to the neighborhood park, this home offers a lifestyle that's as appealing as the home itself. Best of all, there's still time to personalize your selections and create a home that reflects your own style. Example photos are of a previously completed Amelia floor plan. Colors, finishes, fixtures, and upgrades may vary from the photos shown.
- Listing Status:
- Active
- Date Added:
- May 29, 2026
- Data Last Updated:
- August 10, 2026 at 9:20PM
- Listing Office:
- Keller Williams Realty : 9313026658
- Listing Agent:
- Steve Nash : 9313026658
- MLS ID:
- 3224858

- Style: Ranch
- Other Structures: PorchDeckCovered
- Parking: Garage Door OpenerGarage Faces FrontConcreteDrivewayParking spaces: 4
- Roofing: Shingle
- General: Two
- Originating MLS: realtrac
- County: Christian CountyKY
- Utilities: Electricity AvailableWater Available
- Water: Public
- Sewer: Public Sewer
- Source: realtrac
This listing courtesy of Steve Nash , Keller Williams Realty
Monthly Payment
- Principal & Interest $
- Property Taxes $
- Home Insurance $
- VA Funding Fee $

 New - 3 days ago