16 Greenwood Place, Paducah, KY 42003
- 4 beds |
- 3 baths |
- 2,806 sqft
 Single-Family Home
  Built in 1995
  0.58acre lot
 2 car garage
  $153/sqft
  Listed 1 month ago
Property Description
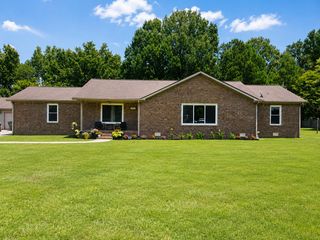
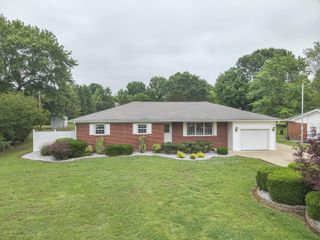
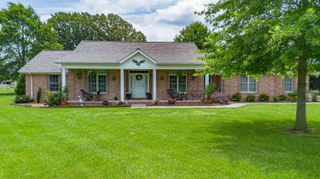
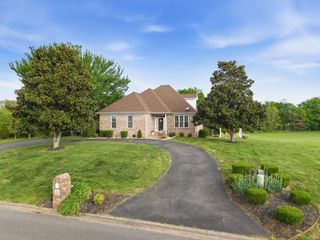
This BEAUTIFULLY SPACIOUS 4 bedroom, 2.5 bath home in the desirable Reidland area of Paducah offers 2,806 sq ft of turnkey living space. Situated on a well-manicured 0.58 acre lot, the property is an outdoor entertainment dream, boasting a 28-foot above ground pool wrapped in an expansive two-level deck. The thoughtfully designed main level features formal living and dining rooms, an eat-in kitchen with a large island and an adorable walk-in pantry, and a cozy family room centered around a gas log fireplace. Retreat to the private primary suite, complete with spacious sitting area, a walk-in closet, and a bathroom featuring a separate shower and soaking tub. Outside, you will find ample dedicated parking for a recreational trailer, boat or outdoor toys. Located just minutes from historic Downtown Paducah's thriving arts, shopping, and dining scene, this home is PERFECT for enjoying the very best of western Kentucky!
- Listing Status:
- Active
- Date Added:
- July 8, 2026
- Data Last Updated:
- August 20, 2026 at 7:39AM
- Listing Office:
- Housman Partners Real Estate : 270-534-5569
- MLS ID:
- 26016647

- General: Shed(s)
- Other Structures: Shed(s)
- Pool: Above Ground
- Parking: Attached GarageGarage Faces Side
- Roofing: Dimensional Style
- General: Brick VeneerTwoBlock
- Originating MLS: Imagine MLS (Bluegrass REALTORS®)
- School District: McCracken - 119
- County: McCracken
- Zoning: 134-10-05-027
- Fencing: Chain Link
- Water: Public
- Sewer: Public Sewer
- Source: Imagine MLS (Bluegrass REALTORS®)
This listing courtesy of Housman Partners Real Estate
Monthly Payment
- Principal & Interest $
- Property Taxes $
- Home Insurance $
- VA Funding Fee $