180 Peppers Mill Drive, Paducah, KY 42001
- 4 beds |
- 2 baths |
- 2,384 sqft
 Single-Family Home
  Built in 2002
  0.43acre lot
 2 car garage
  $197/sqft
  Listed 29 days ago
Property Description
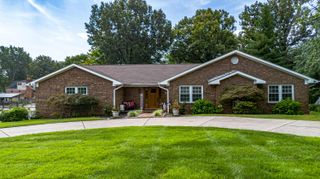
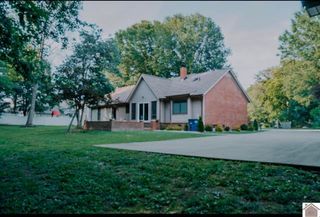
From the moment you arrive, you'll be captivated by the beautiful landscaping and the pride of ownership that shines throughout this exceptional home. Nestled on a gorgeous, well-manicured lot, this spacious 3-bedroom, 2-bath home offers the flexibility of a 4th bedroom, currently being enjoyed as a private sitting room off the foyer as you walk in. Designed for both comfortable everyday living and memorable gatherings, you'll love the spacious family room, inviting living room, formal dining room, and the large eat-in kitchen where family and friends naturally come together. The oversized primary suite is truly a retreat, featuring a generous bedroom, a spacious private bath, and a walk-in closet. Storage is abundant with walk-in closets in all but one bedroom. Step outside to discover your own backyard oasis. Two patios provide the perfect place to enjoy your morning coffee, host summer cookouts, or simply unwind while overlooking the beautifully landscaped backyard. A detached workshop/garage offers endless possibilities for hobbies, projects, or additional storage. This home has been meticulously cared for and thoughtfully updated, giving buyers peace of mind. Recent improvements include a new roof on both the home and detached garage, new siding, gutters, downspouts, and a new garage side door (2025). The dishwasher was replaced just one month ago, the microwave is less than six months old, and the HVAC system has been professionally serviced every year. Additional highlights include annual termite protection and a conditioned crawl space featuring a vapor barrier along with heating and cooling. If you've been searching for a home that combines space, flexibility, beautiful outdoor living, quality updates, and meticulous maintenance, this one truly checks all the boxes. Homes that have been this well cared for don't come along often. Come experience the space, comfort, and quality this beautiful property has to offer—you'll feel right at home the moment you arrive.
- Listing Status:
- Active
- Date Added:
- July 23, 2026
- Data Last Updated:
- August 20, 2026 at 7:39AM
- Listing Office:
- eXp Realty, LLC : 888-624-6448
- MLS ID:
- 26019462

- Parking: Attached GarageDetached GarageWorkshop
- General: Brick VeneerVinyl SidingOneBlock
- HOA Amenities: Snow Removal100.0Annually
- Originating MLS: Imagine MLS (Bluegrass REALTORS®)
- School District: McCracken - 119
- County: McCracken
- Zoning: 089-00-00-025
- Water: Public
- Sewer: Public Sewer
- Source: Imagine MLS (Bluegrass REALTORS®)
This listing courtesy of eXp Realty, LLC
Monthly Payment
- Principal & Interest $
- Property Taxes $
- Home Insurance $
- VA Funding Fee $