2226 Homewood Avenue, Paducah, KY 42003
- 5 beds |
- 2 baths |
- 2,097 sqft
 Single-Family Home
 Built in 1972
 0.5acre lot
 2 car garage
 $81/sqft
 Listed 20 hours ago
Property Description
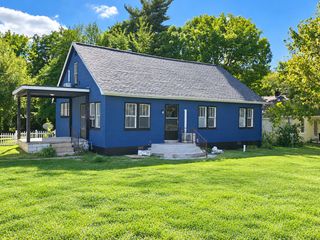
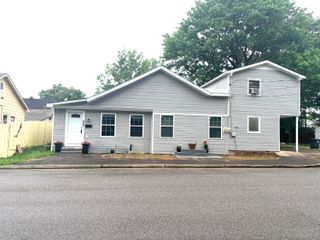
Space, character, and a backyard made for summer at 2226 Homewood Ave in Paducah! Built in 1972, this 5-bedroom, 2-bath home offers 2,097 square feet on approximately 0.496 acres. The original part of the home is blonde brick, and a covered front porch welcomes you in. A formal living room at the front of the house and a dining room give you room for gatherings. The kitchen has a stainless gas stove and refrigerator. At the back of the home, the den/family room has a gas log fireplace and is a comfortable spot to relax. The home is well insulated, with laminate and wood flooring throughout, and closet lights add convenience. There are 2 full baths, and one has a jacuzzi tub that has been barely used. A roughly 16'x30' addition off the back was built offsite and brought in, adding extra living space. This portion of the home was approved by the county, although it potentially may not go all loan types. The backyard is ready for entertaining. An oblong pool, 4' deep with a sand filter, is surrounded by vinyl privacy fencing. A gazebo with power gives you shade on hot days. The detached 2-car garage is 24'x30' with electricity, and there's also a detached 2-vehicle carport. Two storage sheds sit out back of the garage, so there's plenty of space for vehicles, tools, and hobbies. Other details: 100 amp service and a metal roof that's approximately 15 years old.
- Listing Status:
- Active
- Date Added:
- November 18, 2026
- Data Last Updated:
- November 19, 2026 at 1:38AM
- Listing Office:
- The Jeter Group : 270-909-1003
- MLS ID:
- 26031612

- General: OtherShed(s)
- Style: Ranch
- Other Structures: Shed(s)
- Pool: Above Ground
- Parking: Detached CarportDetached GarageDriveway
- Roofing: Metal
- Windows: BlindsScreens
- General: Vinyl SidingWood SidingBrickOneOtherPillar/Post/PierSlab
- Originating MLS: Imagine MLS (Bluegrass REALTORS®)
- School District: McCracken - 119
- County: McCracken
- Zoning: 113-40-08-032
- Fencing: OtherPrivacy
- Utilities: Electricity ConnectedNatural Gas ConnectedSewer ConnectedWater Connected
- Water: Public
- Sewer: Public Sewer
- Source: Imagine MLS (Bluegrass REALTORS®)
This listing courtesy of The Jeter Group
Monthly Payment
- Principal & Interest $
- Property Taxes $
- Home Insurance $
- VA Funding Fee $