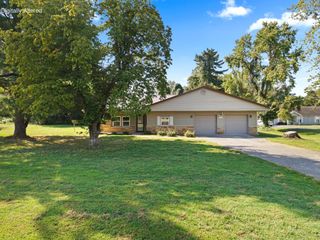
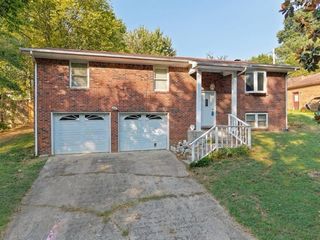
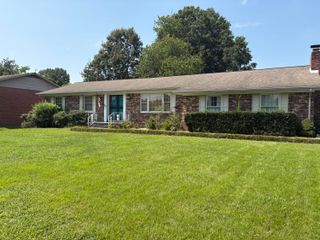
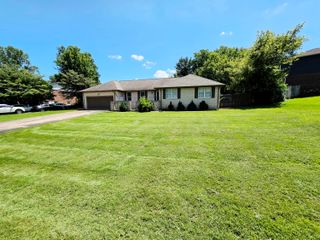
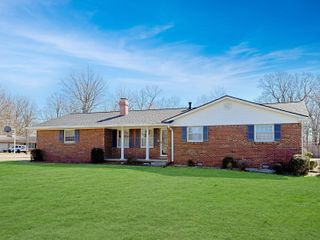
225 Nickell Heights Road, Paducah, KY 42003
- 3 beds |
- 2 baths |
- 1,734 sqft
 Single-Family Home
  Built in 1964
  0.73acre lot
 2 car garage
  $126/sqft
  Listed 3 months ago
Property Description
BACK ON THE MARKET! NEW ROOF! Don't miss this charming 3BR/2BA home in the desirable Nickell Heights subdivision in Reidland, set on approximately 0.73 acres. The living room features a picture window with great natural light overlooking the front yard. The kitchen offers a breakfast area, and the family/dining combo boasts a gas fireplace with two sliding doors leading out to the backyard. The utility room doubles as a mudroom off the 2-car attached garage. The spacious hall bath has a double vanity and tub/shower, while the primary bedroom features a stand-up shower. Carpet and laminate flooring run throughout. A newer refrigerator is included, and a brand-new dimensional shingle roof was installed at the end of August 2026. Outside is a gardener's dream: a vegetable garden, a grapevine, two fig trees, two white peach trees, an apple tree, a pawpaw tree, and multiple flower arrangements. A double paved driveway with a gravel extension offers ample parking. Conveniently located near I-24, Hwy 68, and Hwy 131. The seller is even open to offering a buyer a one-year home warranty up to $800. Schedule your showing today!
- Listing Status:
- Active
- Date Added:
- September 18, 2026
- Data Last Updated:
- October 5, 2026 at 1:40AM
- Listing Office:
- The Jeter Group : 270-909-1003
- MLS ID:
- 26015438

- General: Garden
- Style: Ranch
- Parking: Attached GarageDrivewayOff Street
- Roofing: OtherDimensional Style
- General: Brick VeneerVinyl SidingOneBlockSlab
- Originating MLS: Imagine MLS (Bluegrass REALTORS®)
- School District: McCracken - 119
- County: McCracken
- Zoning: 134-10-01-005
- Fencing: Chain LinkOther
- Utilities: Natural Gas Connected
- Water: Public
- Sewer: Public Sewer
- Source: Imagine MLS (Bluegrass REALTORS®)
This listing courtesy of The Jeter Group
Monthly Payment
- Principal & Interest $
- Property Taxes $
- Home Insurance $
- VA Funding Fee $