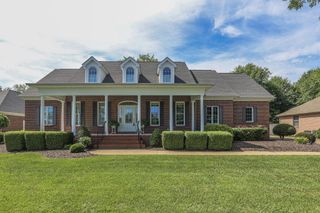
320 Cascade Drive, Paducah, KY 42003
- 5 beds |
- 3 baths |
- 3,915 sqft
 Single-Family Home
  Built in 2005
  3.7acre lot
 2 car garage
  $160/sqft
  Listed 2 days ago
Property Description
Finding a home that truly has room for everything is rare, and this one delivers! Situated on 3.7 beautifully landscaped acres (with the adjoining lot included), this meticulously maintained brick home combines timeless quality with the space and versatility today's buyers are searching for. Offering 4-5 bedrooms, 3 full bathrooms, and a thoughtfully designed floor plan, there's no shortage of places to live, work, entertain, or simply relax. Step inside to a welcoming great room centered around a cozy gas log fireplace, creating the perfect place to gather year-round. Just beyond, the kitchen is as functional as it is beautiful, featuring gorgeous granite countertops, a pantry, and plenty of workspace for everything from weeknight meals to holiday entertaining. The spacious main-level primary suite offers a private retreat with a jetted tub, separate shower, and walk-in closet, while the oversized laundry room and abundant storage add convenience you'll appreciate every day. The finished walkout basement expands the home's possibilities with an additional bedroom, a kitchenette, large living area, a flex space currently used as an exercise room, and a full bathroom with an oversized tiled shower. Whether you envision an in-law suite, guest quarters, or a recreation area, the space is ready to fit your needs. Outside, the amenities continue. A composite deck overlooks the fenced backyard, creating the perfect setting for entertaining or enjoying the peaceful surroundings. The basement garage & workshop, along with an additional outbuilding, provide exceptional storage for hobbies, equipment, and outdoor essentials. From the quality finishes to the flexible layout, generous storage, and hard-to-find acreage, this is more than just another beautiful home- it's a property designed to meet your needs for years to come. The sellers are also offering a one-year HSA home warranty for added peace of mind. Homes with this combination of space, functionality, and curb appeal don't come along often, so don't wait to schedule your showing!
- Listing Status:
- Active
- Date Added:
- August 20, 2026
- Data Last Updated:
- August 20, 2026 at 7:39AM
- Listing Office:
- Arnold Realty Group : 270-558-1338
- MLS ID:
- 26022487

- General: Shed(s)
- Other Structures: Shed(s)
- Parking: Attached GarageGarage Door OpenerGarage Faces Side
- Roofing: Dimensional StyleShingle
- General: BrickThree Or MoreConcrete Perimeter
- Originating MLS: Imagine MLS (Bluegrass REALTORS®)
- School District: McCracken - 119
- County: McCracken
- Zoning: 133-20-03-067 & 133-20-03-032
- Fencing: Chain Link
- Utilities: Electricity ConnectedNatural Gas ConnectedPhone ConnectedSewer ConnectedUnderground UtilitiesWater Connected
- Water: Public
- Sewer: Public Sewer
- Source: Imagine MLS (Bluegrass REALTORS®)
This listing courtesy of Arnold Realty Group
Monthly Payment
- Principal & Interest $
- Property Taxes $
- Home Insurance $
- VA Funding Fee $