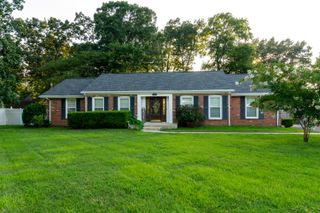
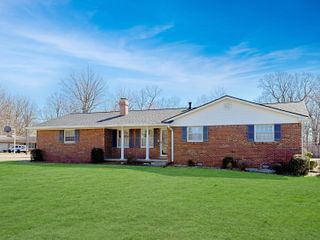
332 Anita Drive, Paducah, KY 42003
- 3 beds |
- 2 baths |
- 1,932 sqft
 Single-Family Home
  Built in 1976
  0.34acre lot
 2 car garage
  $137/sqft
  Listed 28 days ago
Property Description
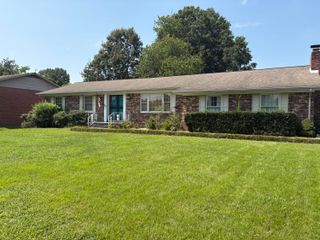
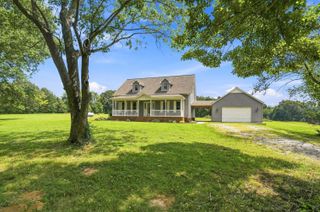
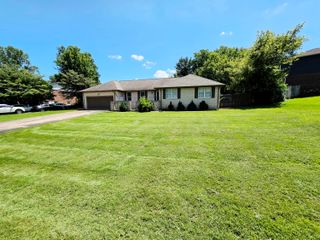
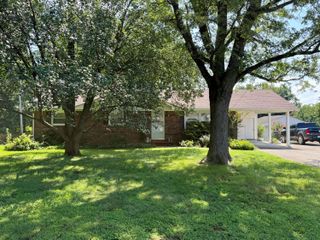
Located in the Riverside Terrace subdivision in Reidland, this 3 bedroom, 2 bathroom brick home offers 1,932 square feet of living space with convenient access to schools, shopping, dining, parks, and the amenities of the greater Paducah area. Its location provides an easy commute while keeping everyday conveniences close by. The multi level floor plan offers a comfortable layout with distinct living spaces, including a bonus room on the lower level that can serve as a home office, media room, playroom, workout space, or hobby area. The main living areas feature wood accents throughout the home, adding warmth and character to the interior. The kitchen is equipped with stainless steel appliances and offers a functional layout for everyday cooking and entertaining. The primary suite includes a tiled walk in shower, while two additional bedrooms and a second full bathroom provide space for family or guests. Outdoor living is just as inviting with both a covered screened patio and an open back patio, giving you options for relaxing, grilling, or gathering throughout the year. The fenced backyard provides room for pets, outdoor activities, or gardening, and the attached two car garage offers additional storage and convenience. From the flexible bonus room to the inviting outdoor living spaces, this home offers the extra features that make everyday living more enjoyable. Combined with its location in Riverside Terrace, you'll have the space you need with the convenience of everything Reidland and the Paducah area have to offer.
- Listing Status:
- Active
- Date Added:
- July 23, 2026
- Data Last Updated:
- August 20, 2026 at 7:39AM
- Listing Office:
- Housman Partners Real Estate : 270-534-5569
- MLS ID:
- 26019571

- Parking: Attached GarageGarage Faces Front
- Roofing: Dimensional Style
- General: Brick VeneerTwoSlab
- Originating MLS: Imagine MLS (Bluegrass REALTORS®)
- School District: McCracken - 119
- County: McCracken
- Zoning: 128-40-01-011
- Fencing: Privacy
- Water: Public
- Sewer: Public Sewer
- Source: Imagine MLS (Bluegrass REALTORS®)
This listing courtesy of Housman Partners Real Estate
Monthly Payment
- Principal & Interest $
- Property Taxes $
- Home Insurance $
- VA Funding Fee $