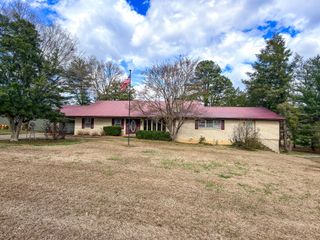
3847 Phillips Avenue, Paducah, KY 42001
- 3 beds |
- 3 baths |
- 2,760 sqft
 Single-Family Home
  Built in 1969
  0.43acre lot
 2 car garage
  $127/sqft
  Listed 2 days ago
Property Description
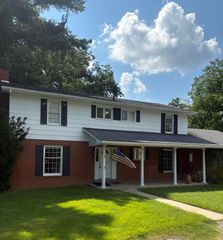
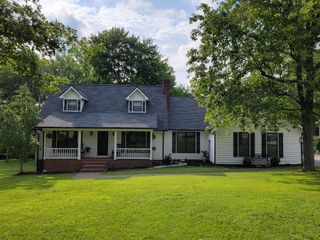
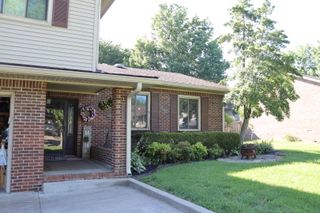
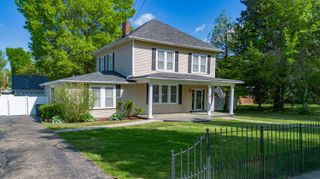
Located in the Avondale Heights area, this 2-story home offers 2,760 square feet with 3 bedrooms, 2 full bathrooms, and a half bath. The thoughtfully designed floor plan features multiple living areas, offering flexibility for everyday living, entertaining, and gathering with family. The spacious family room, added in 1985, features hardwood floors, a large fireplace with built-in shelving, and a bay window that brings in natural light. A separate den on the main level includes built-in bookshelves, making it well suited for a home office, reading room, or additional living space. The main floor also includes a convenient half bath for guests. The updated kitchen is equipped with stainless steel appliances and opens to two dining areas with elegant light fixtures, offering flexibility for casual meals, holiday gatherings, or formal dining. All three bedrooms are situated on the second floor. The primary suite includes a private bathroom with a dedicated vanity area that provides additional space for daily routines. Two additional bedrooms and a full bathroom complete the second floor. The outdoor space includes a large backyard with a spacious patio that provides room for gatherings, outdoor dining, or enjoying time outside. The attached two-car garage offers convenient parking and additional storage. Recent updates include a new roof installed in April 2023.
- Listing Status:
- Active
- Date Added:
- August 18, 2026
- Data Last Updated:
- August 20, 2026 at 7:39AM
- Listing Office:
- Housman Partners Real Estate : 270-534-5569
- MLS ID:
- 26022418

- Parking: Attached GarageGarage Faces Front
- Roofing: Dimensional Style
- General: Brick VeneerVinyl SidingTwoBlock
- Originating MLS: Imagine MLS (Bluegrass REALTORS®)
- School District: McCracken - 119
- County: McCracken
- Zoning: 095-23-02-012
- Fencing: Privacy
- Utilities: Cable AvailableElectricity Connected
- Water: Public
- Sewer: Public Sewer
- Source: Imagine MLS (Bluegrass REALTORS®)
This listing courtesy of Housman Partners Real Estate
Monthly Payment
- Principal & Interest $
- Property Taxes $
- Home Insurance $
- VA Funding Fee $