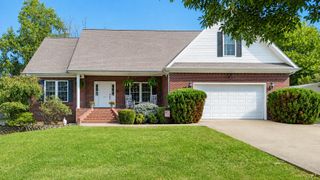
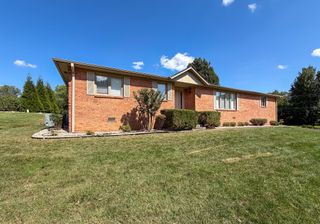
4435 Maywood Drive, Paducah, KY 42001
- 4 beds |
- 3 baths |
- 2,276 sqft
 Single-Family Home
  Built in 1988
  0.43acre lot
 2 car garage
  $154/sqft
  Listed 7 days ago
Property Description
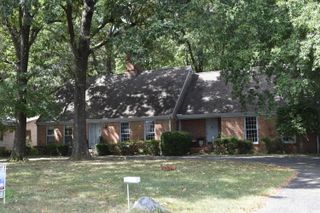
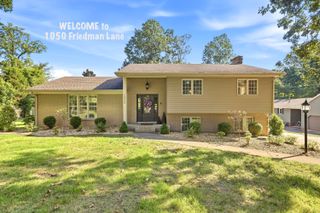
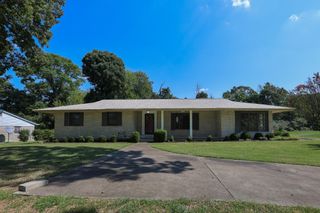
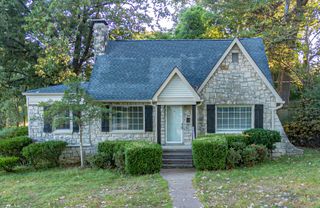
This thoughtfully designed 4-bedroom, 3-bathroom, 1.5-story home on a dead-end street offers a functional layout with plenty of space for everyday living. A sidewalk leads to the foyer, where you have convenient access to the kitchen, formal dining room, or attached garage. The kitchen features an area for a small table or additional kitchen space, providing flexibility to suit your needs. From the dining room and the hallway leading from the garage, you can enter the spacious living room. Just off the living room, the main level includes the primary suite, additional bedroom, full bathroom, and a washer/dryer closet. Upstairs, you'll find an additional bedroom with its own bathroom, a fourth bedroom, and a bonus room. A door from the living room leads to the back deck, with large windows on either side that bring in plenty of natural light and views of the backyard. The fenced backyard provides privacy and includes convenient access to the driveway. New roof and new interior paint in 2025.
- Listing Status:
- Active
- Date Added:
- October 3, 2026
- Data Last Updated:
- October 5, 2026 at 12:39AM
- Listing Office:
- HRE Advisors : 270-705-5355
- MLS ID:
- 26027380

- General: Shed(s)
- Other Structures: Shed(s)
- Parking: Attached GarageDrivewayGarage Door OpenerGarage Faces Side
- Windows: Blinds
- General: Vinyl SidingBrickOne and One HalfBlock
- Originating MLS: Imagine MLS (Bluegrass REALTORS®)
- School District: McCracken - 119
- County: McCracken
- Zoning: 079-30-00-034.03
- Fencing: Chain LinkOther
- Water: Public
- Sewer: Public Sewer
- Source: Imagine MLS (Bluegrass REALTORS®)
This listing courtesy of HRE Advisors
Monthly Payment
- Principal & Interest $
- Property Taxes $
- Home Insurance $
- VA Funding Fee $