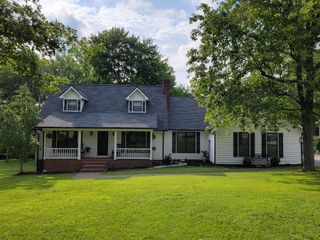
6415 Waid Circle, Paducah, KY 42001
- 4 beds |
- 3 baths |
- 2,852 sqft
 Single-Family Home
  Built in 1993
  0.4acre lot
 2 car garage
  $105/sqft
  Listed 26 days ago
Property Description
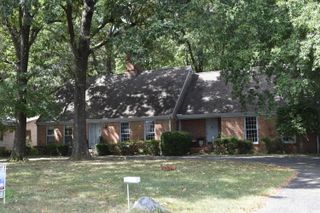
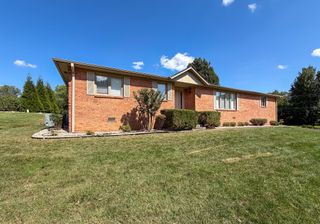
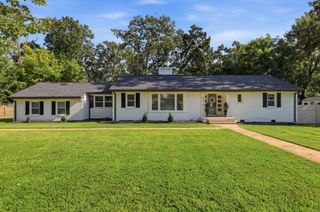
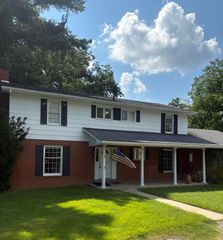
Check out the new updates at 6415 Waid Circle! The basement has new sheetrock and has been freshly painted, while the main floor has new carpet, giving the home a fresh look and feel. Located in Joann Estates in McCracken County, this 4 bedroom, 3 bathroom home offers 2,852 square feet of living space with a flexible floor plan and plenty of room to spread out. The main level features a spacious living room with a stone fireplace, an eat-in kitchen, main-level laundry, and a primary suite with a private bathroom and tiled walk-in shower. Two additional bedrooms and another full bathroom are also located on the main floor. Downstairs, the finished basement adds even more living space with a large bonus room featuring exposed brick, an additional bedroom, and a full bathroom. It's a great setup for guests, a game room, home office, or second living area. Outside, the above-ground pool and rear patio create a fun space for summer days and entertaining, while the attached 2-car garage provides convenient parking and storage. Several of the big-ticket items have already been taken care of, including a new roof installed in June 2026, HVAC and furnace approximately four years old, and a water heater approximately one year old. With new basement sheetrock and paint, new main-level carpet, a finished basement, 4 bedrooms, 3 bathrooms, 2,852 square feet, an above-ground pool, stone fireplace, and attached 2-car garage, this Joann Estates home offers the space and features buyers are looking for in McCracken County.
- Listing Status:
- Active
- Date Added:
- September 8, 2026
- Data Last Updated:
- October 5, 2026 at 12:39AM
- Listing Office:
- Housman Partners Real Estate : 270-534-5569
- MLS ID:
- 26024683

- Parking: Basement
- Roofing: Dimensional Style
- Windows: Insulated Windows
- General: Brick VeneerConcrete Perimeter
- Originating MLS: Imagine MLS (Bluegrass REALTORS®)
- School District: McCracken - 119
- County: McCracken
- Zoning: 0663005020
- Utilities: Cable AvailableElectricity ConnectedNatural Gas ConnectedSewer ConnectedWater Connected
- Water: Public
- Sewer: Public Sewer
- Source: Imagine MLS (Bluegrass REALTORS®)
This listing courtesy of Housman Partners Real Estate
Monthly Payment
- Principal & Interest $
- Property Taxes $
- Home Insurance $
- VA Funding Fee $