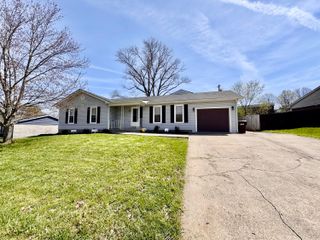
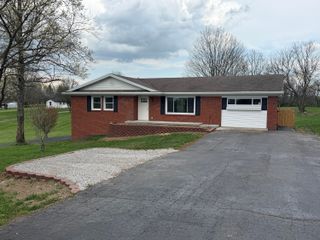
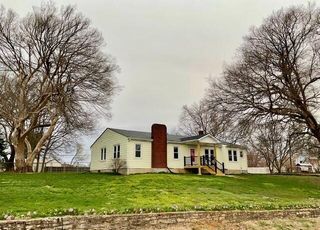
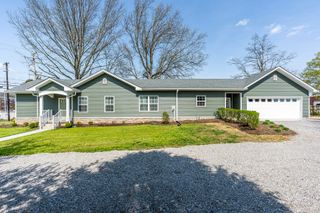
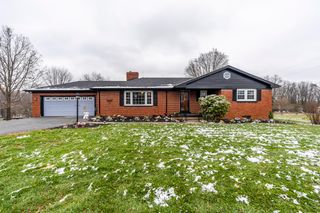
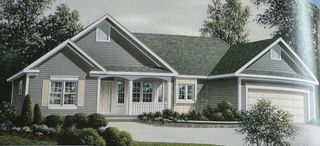
111 Westridge Lane, Paris, KY 40361
- 3 beds |
- 3 baths |
- 1,705 sqft
 Single-Family Home
  Built in 1995
  0.25acre lot
 2 car garage
  $217/sqft
  Listed 21 days ago
Property Description
WOW!!! Look at this quality, Wayne West built home located in one of the finest neighborhoods in Paris. Through traffic is not a problem in this neighborhood. This all electric home offers 3 bedrooms which includes a first floor primary suite with a tray ceiling, walk in closet and a nice tile walk in shower in the primary bathroom. This home totals 2.5 bathrooms with one being a full bathroom servicing the two upstairs bedrooms and bonus/office room. Enjoy your evenings with the family in your large open living room which boast a 19ft. tall ceiling giving you that spacious, comfortable feeling you deserve. Entertaining is not a problem with the beautiful servery in the dining area which leads to the large 16ft. x 32ft. deck. The kitchen is one to long for with the quartz countertops and cabinets with soft close doors. Utility bills are very affordable with the insulated vinyl siding. The taller bathroom vanities and water softener are a nice feature to this home. This is just a few of the many features that distinguishes this home/property from others in its price range in the Paris area. Don't miss out on this very nice property in a great location on the Lexington side of Paris. Call today for your private viewing.
- Listing Status:
- Active
- Date Added:
- June 17, 2026
- Data Last Updated:
- July 6, 2026 at 5:38AM
- Listing Office:
- Thwaites Realtors LLC : 859-987-9119
- MLS ID:
- 26014114

- General: Shed(s)Workshop
- Style: Cape CodContemporary
- Other Structures: Shed(s)Workshop
- Parking: Attached GarageDrivewayGarage Door OpenerOff StreetWorkshop
- Roofing: Dimensional StyleShingle
- Windows: Insulated WindowsWindow TreatmentsBlindsScreens
- General: Brick VeneerStoneVinyl SidingOne and One HalfBlock
- HOA Amenities: Other50.0Annually
- Originating MLS: Imagine MLS (Bluegrass REALTORS®)
- School District: Bourbon County - 6
- County: Bourbon
- Zoning: 026-20-17-006.00
- Fencing: PartialPrivacyWood
- Utilities: Cable AvailableElectricity ConnectedNatural Gas AvailableSewer ConnectedWater Connected
- Water: Public
- Sewer: Public Sewer
- Source: Imagine MLS (Bluegrass REALTORS®)
This listing courtesy of Thwaites Realtors LLC
Monthly Payment
- Principal & Interest $
- Property Taxes $
- Home Insurance $
- VA Funding Fee $